A New Entrance for the Convent of Santa Ana
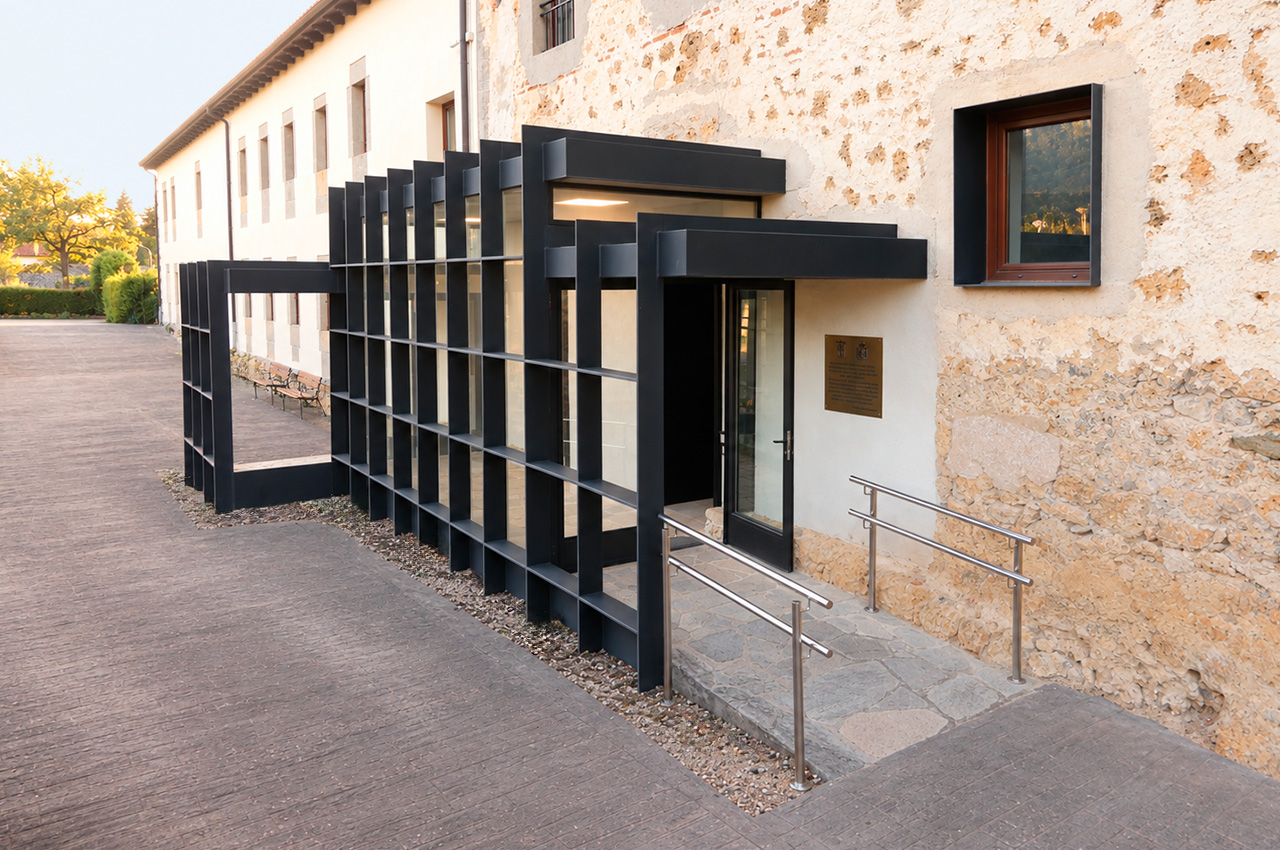
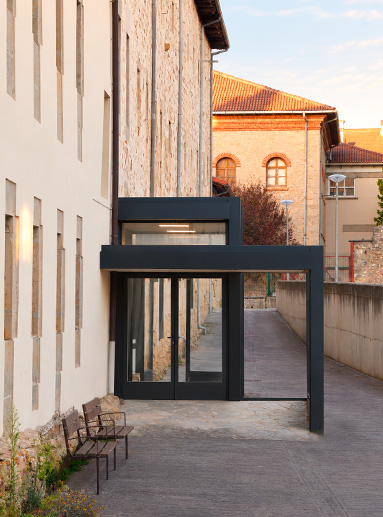
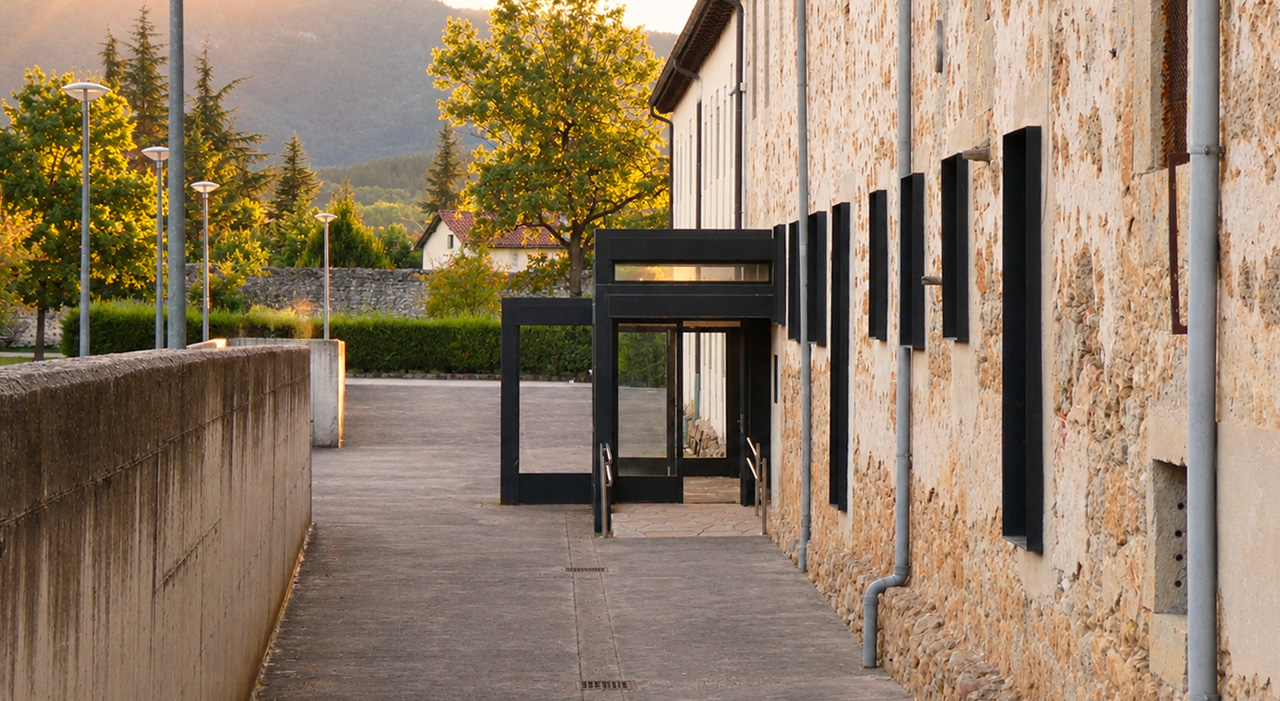
The entrance project undertaken by Angulo Arquitectura stems from a desire to establish a dialogue between the convent’s historic architecture and a new contemporary structure.
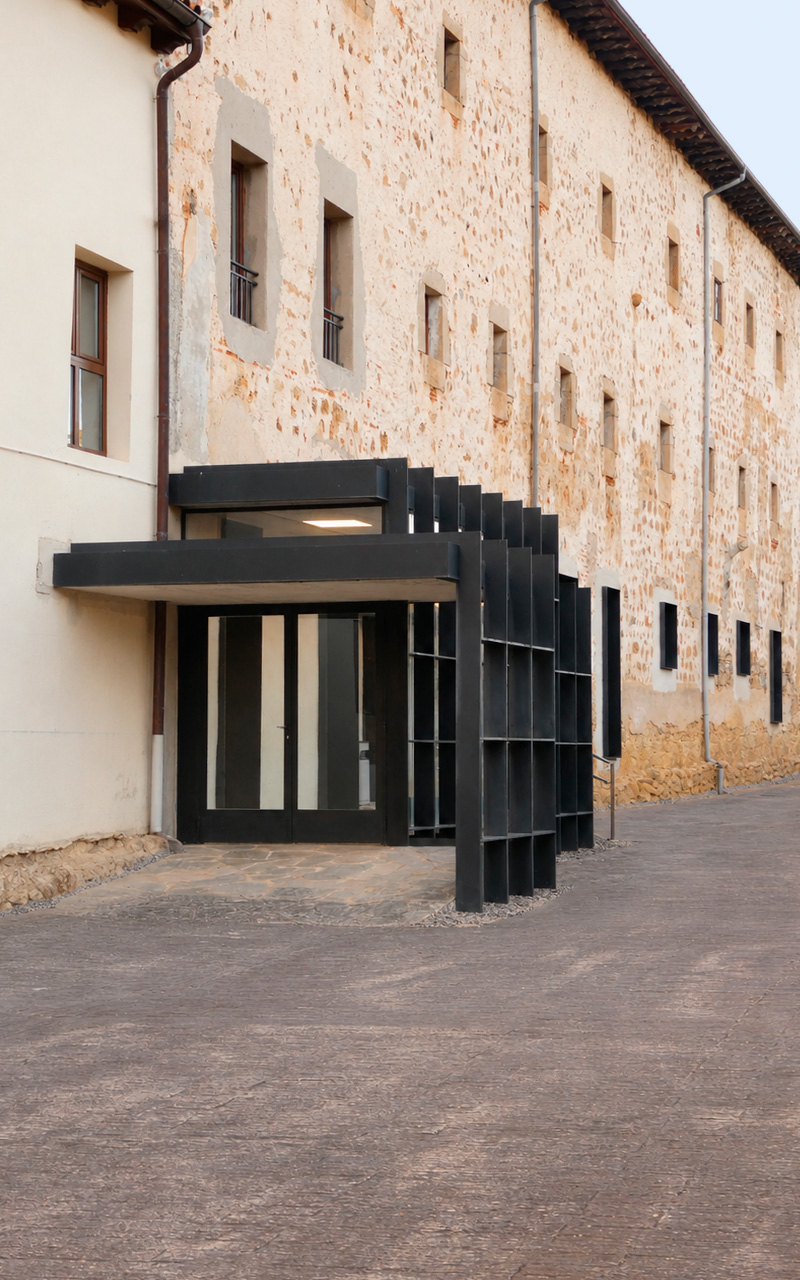
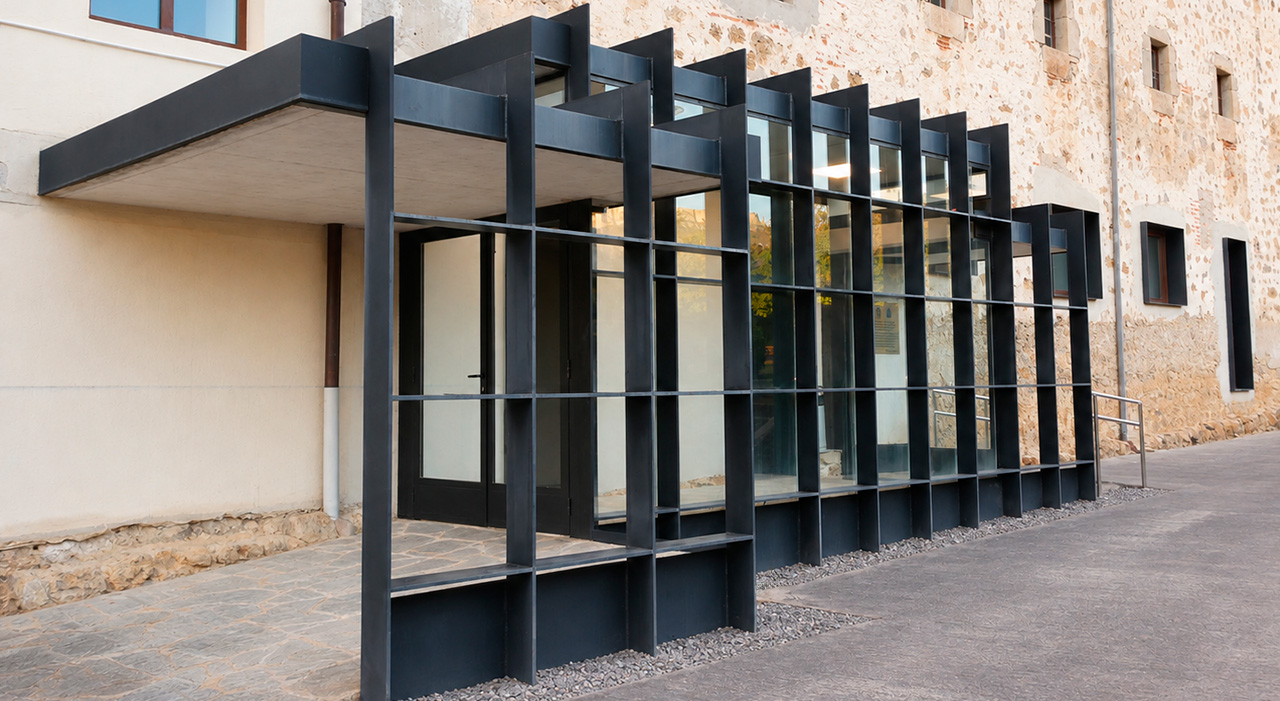
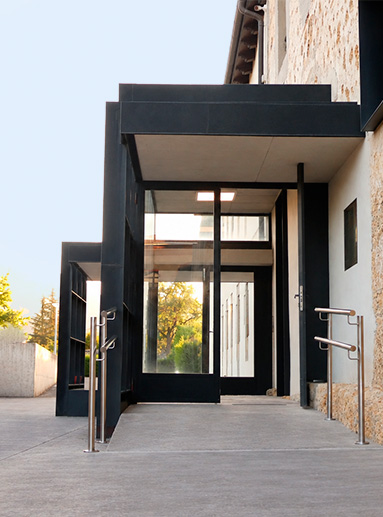
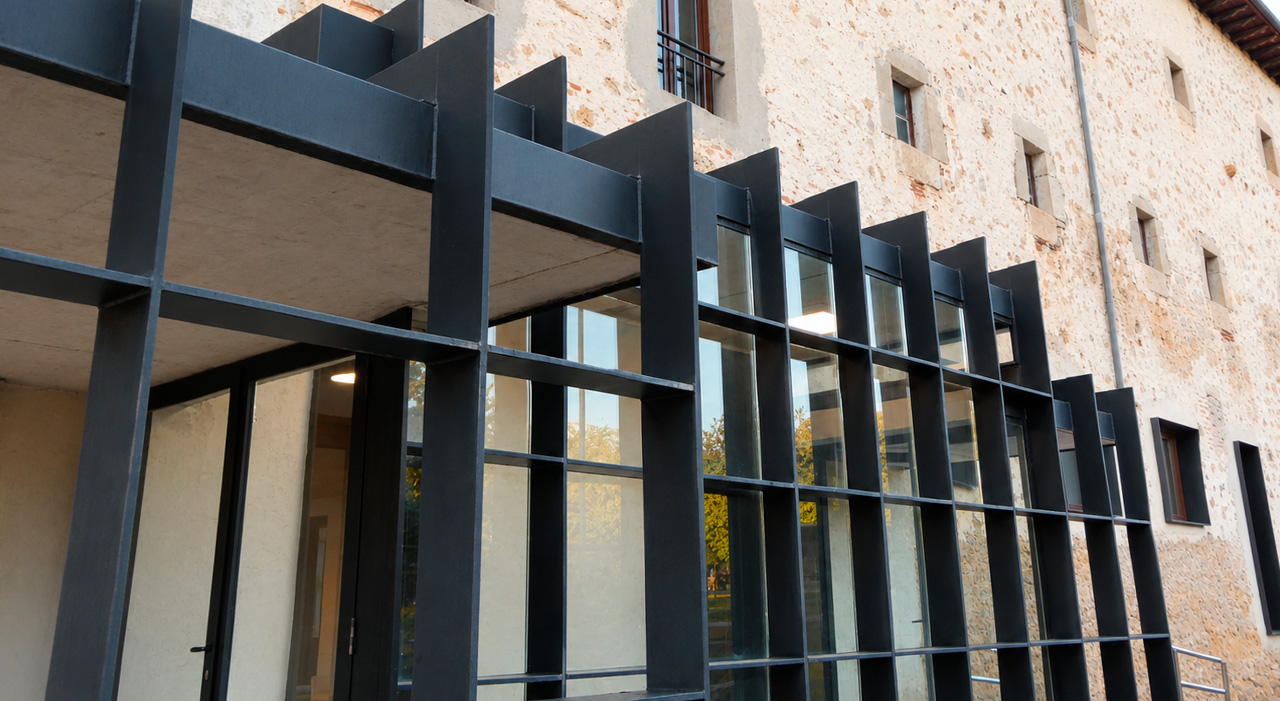
To achieve this, a lightweight, black-painted steel structure and large glazed surfaces are incorporated alongside the existing wall. The new addition does not seek to replicate the language of the old convent but rather to distinguish itself through a clearly recognizable contemporary architectural style.
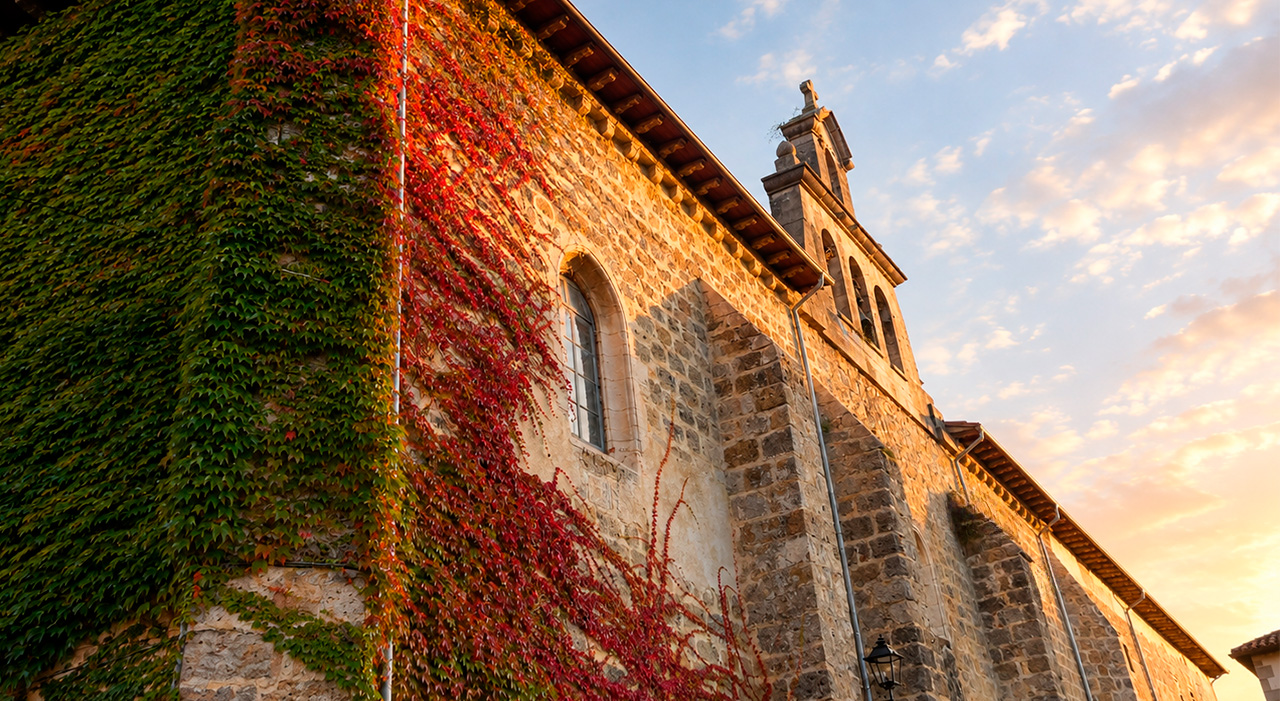
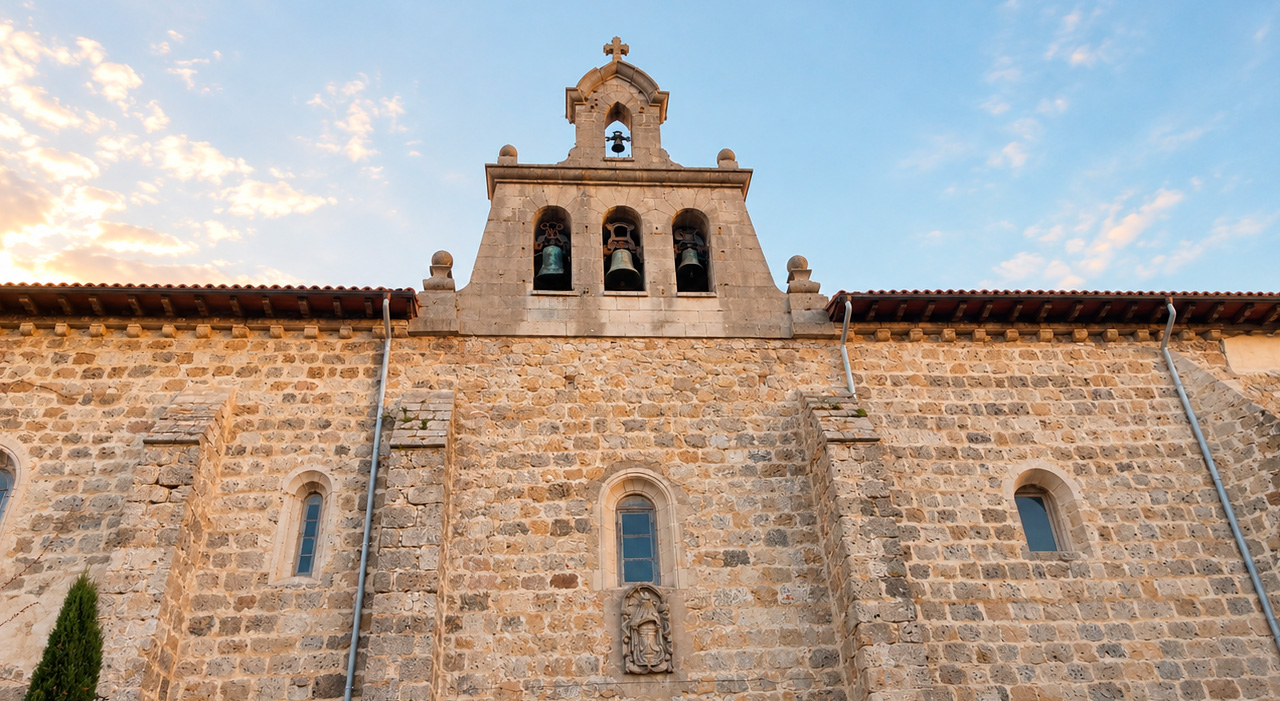
The contrast between the steel, glass, and regular geometry of the new structure and the historic walls allows the new to be distinguished from the existing, while preserving the historic building’s presence and prominence. The two architectural styles coexist and can be perceived simultaneously, creating a transition between the entrance and the old convent.
A Metal Structure as an Architectural Element
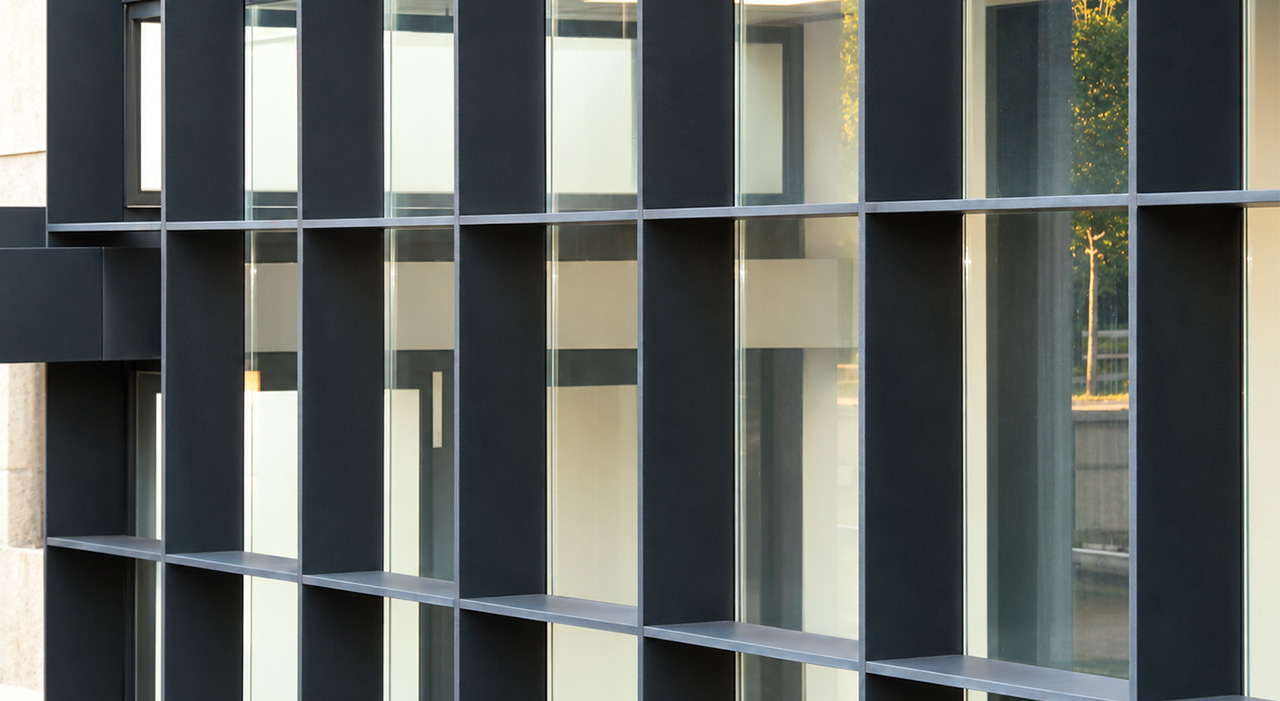
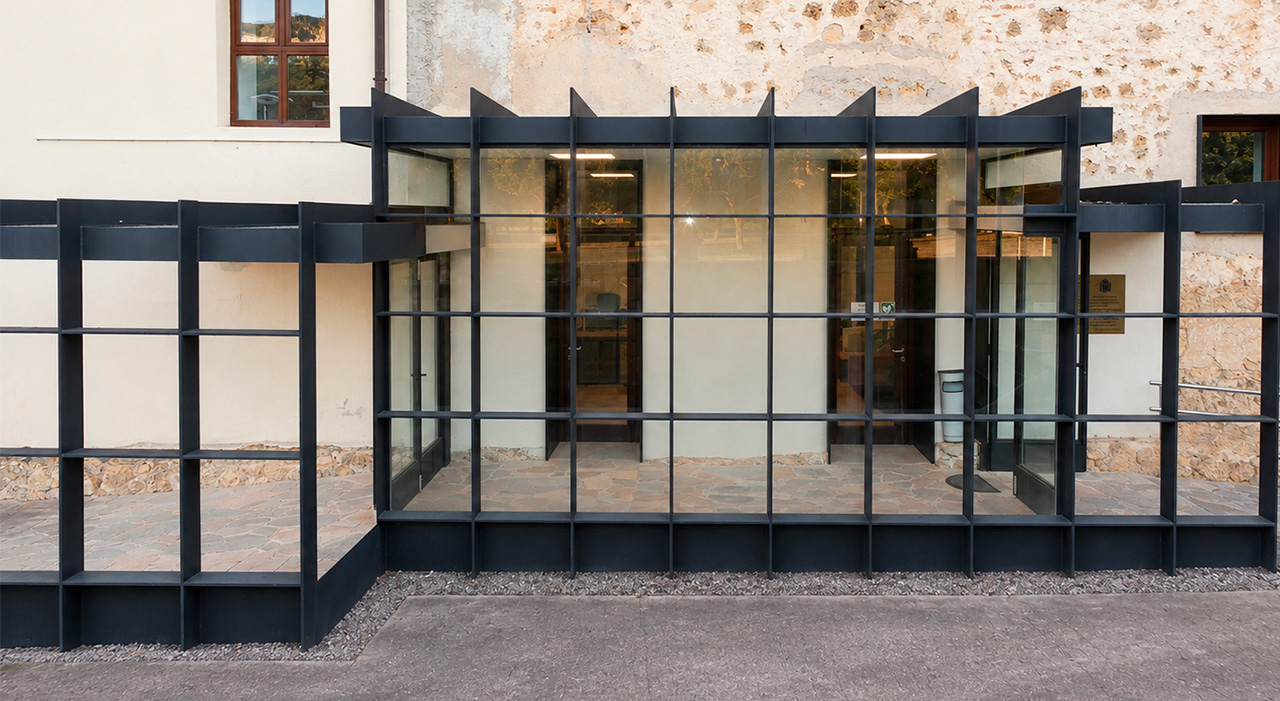
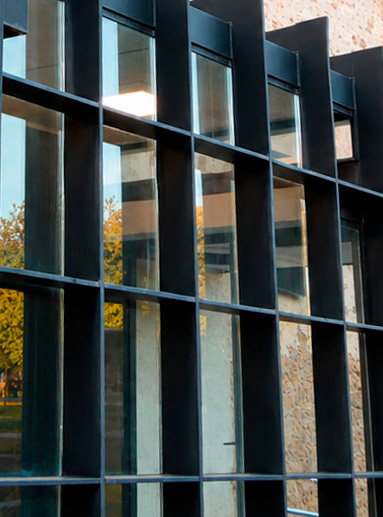
The metal structure is organized around a regular grid of vertical and horizontal elements that guides the path to the entrance.
The profiles serve not only a structural function but also contribute to the visual identity of the entrance. Their repetition creates a rhythm that accompanies the visitor and adds depth to the new façade. Additionally, the large glass surfaces provide transparency, maintaining a visual connection to the old convent from the new entrance.