Reforma, rehabilitación y diseño de hotel en Bilbao, Bizkaia

Hotel Tayko Bilbao 

Site: Bilbao, Bizkaia
Project: 2017
Built: 2017 – 2018

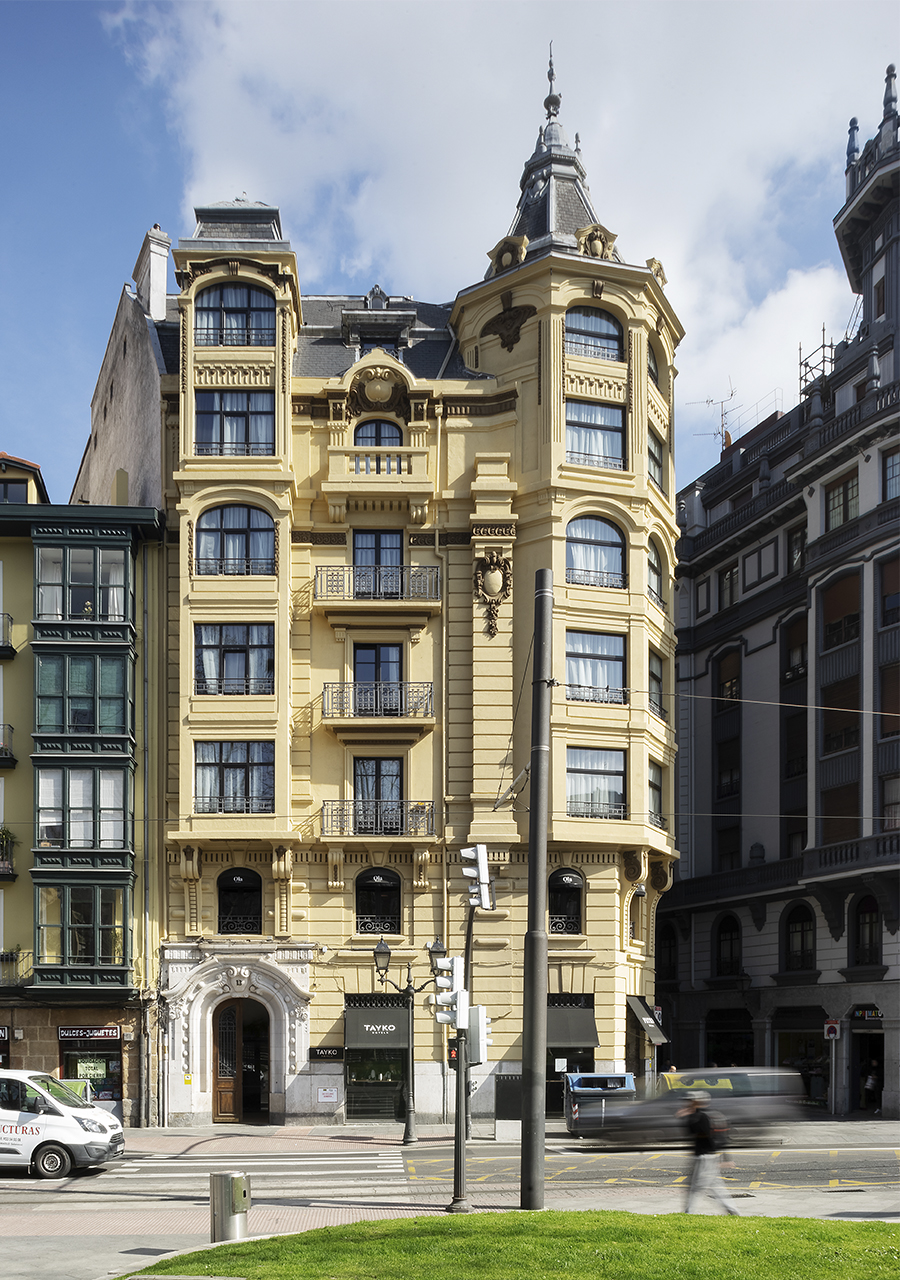
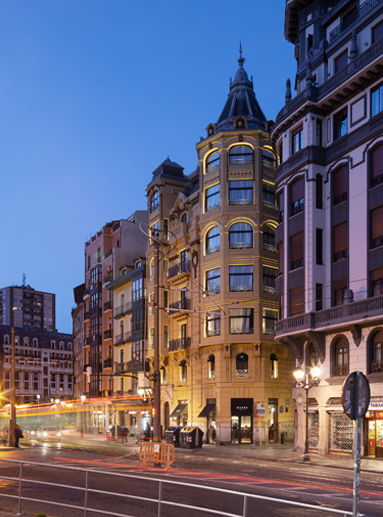
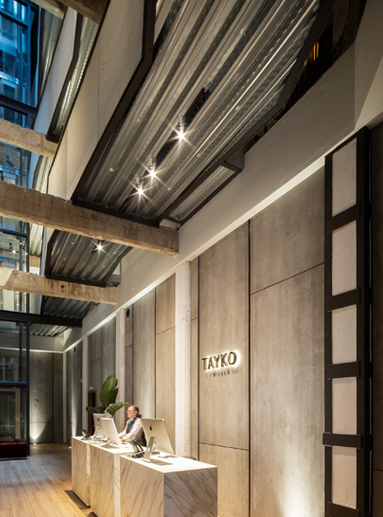
The Tayko Bilbao Hotel occupies a building constructed in 1924 next to the Bilbao estuary, opposite the La Merced Bridge, in the heart of the Old Town. Considered the fourth building in Spain constructed with a reinforced concrete structure, this property is part of the city’s architectural heritage and represents an example of the evolution of Bilbao’s architecture during the 20th century.


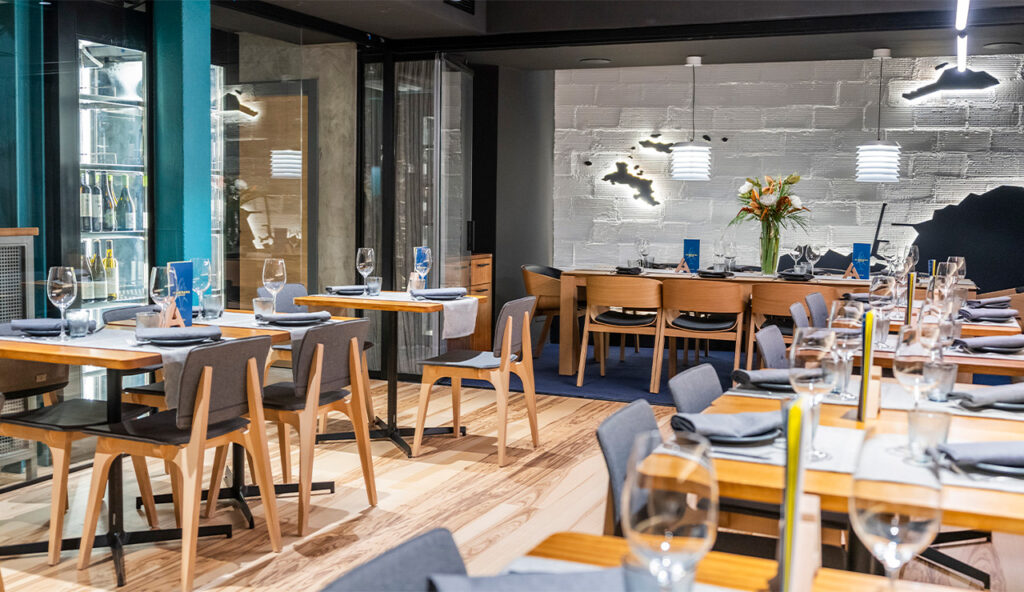
Initially conceived as a residential building, it later housed a hardware store on its lower floors—a space now occupied by the Ola Martín Berasategui Restaurant—and, later still, the historic Zubicaray Department Store. The well-known astronaut painted on one of its shutters, still remembered by many Bilbao residents, inspired the hotel’s name, referencing the Eastern term “taykonaut.”

Rehabilitation of a Historic Building in Bilbao

The project developed by Angulo Arquitectura transforms this historic building into a contemporary boutique hotel, preserving the elements that define its identity. The intervention preserves the façade, the original concrete structure, and other materials that contribute to its heritage value, while incorporating a contemporary architectural style with a distinct industrial inspiration.

The main challenge was adapting a building with almost a century of history to the needs of a modern hotel without losing its essence. The renovation establishes a dialogue between the original architecture and the new spaces, respecting the building’s history while improving its functionality, accessibility, and comfort.

A Grand Atrium as a Central Element

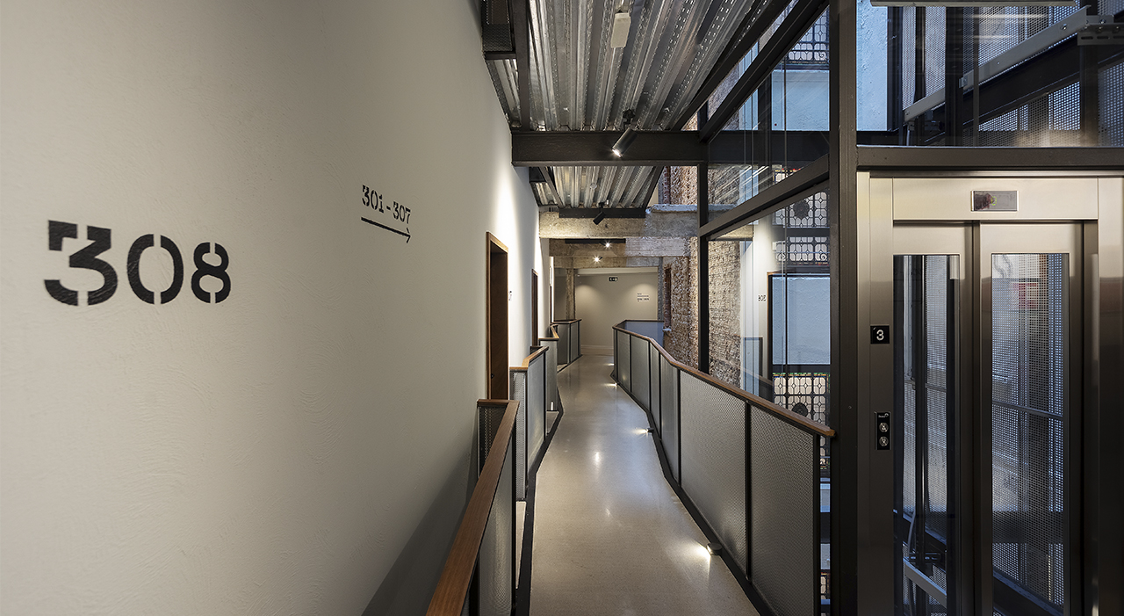
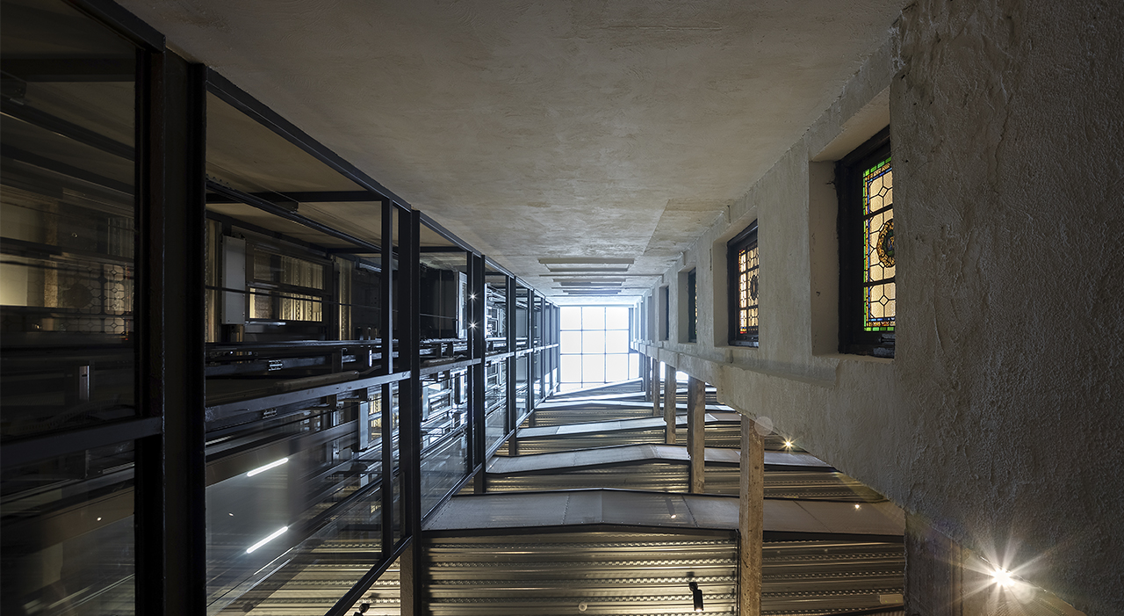
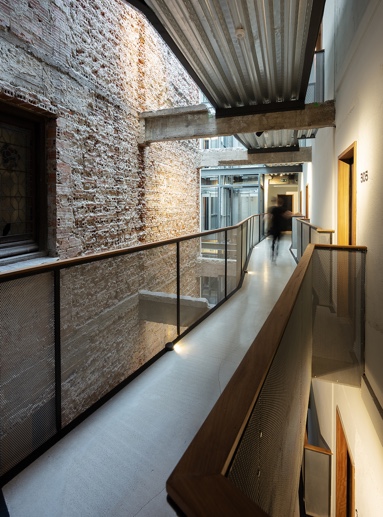
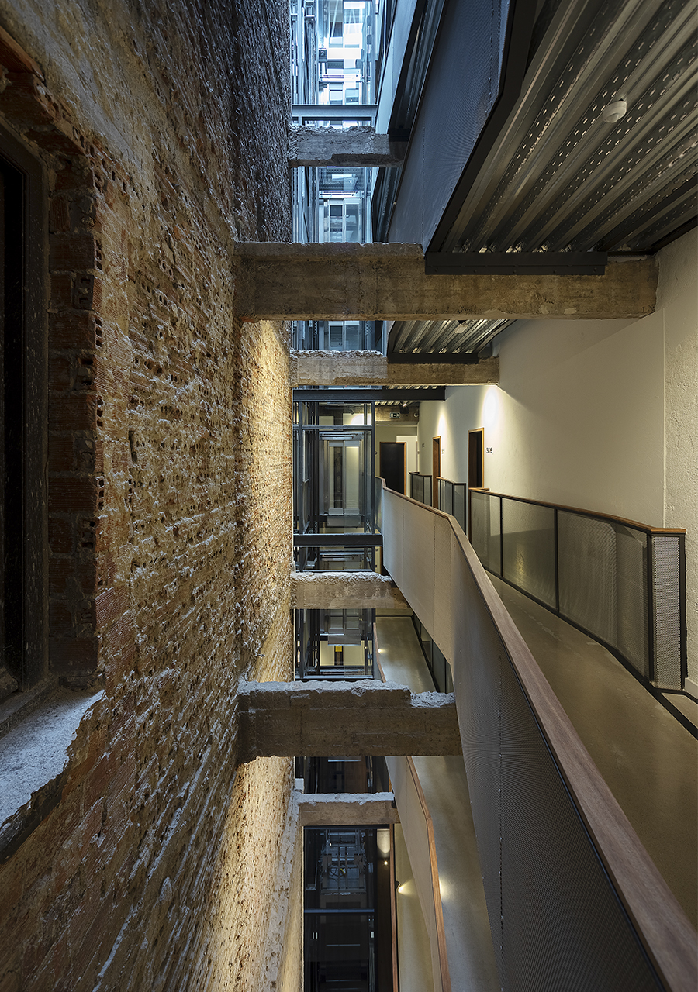
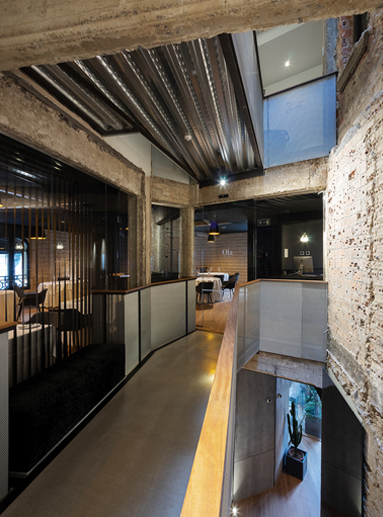
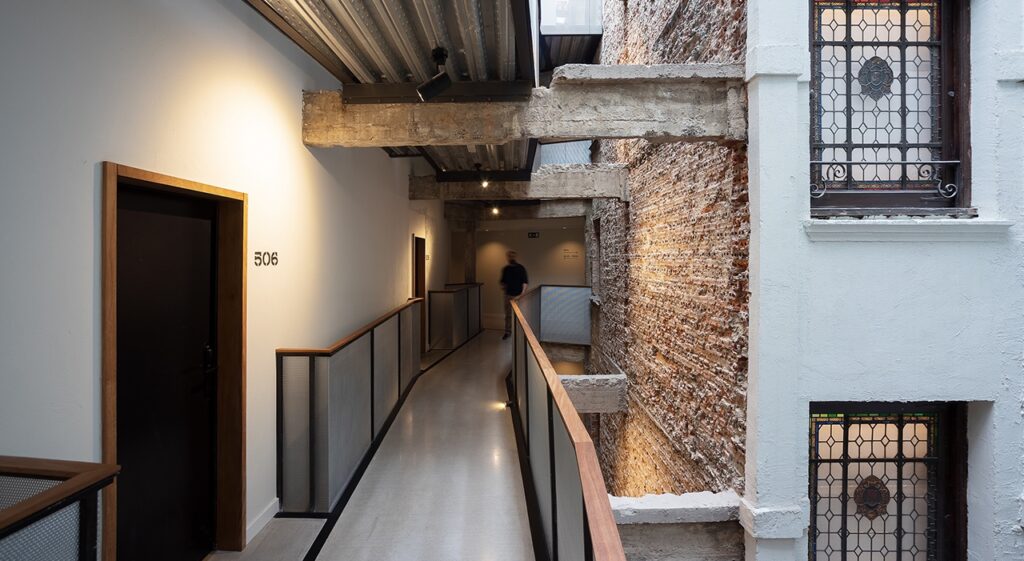
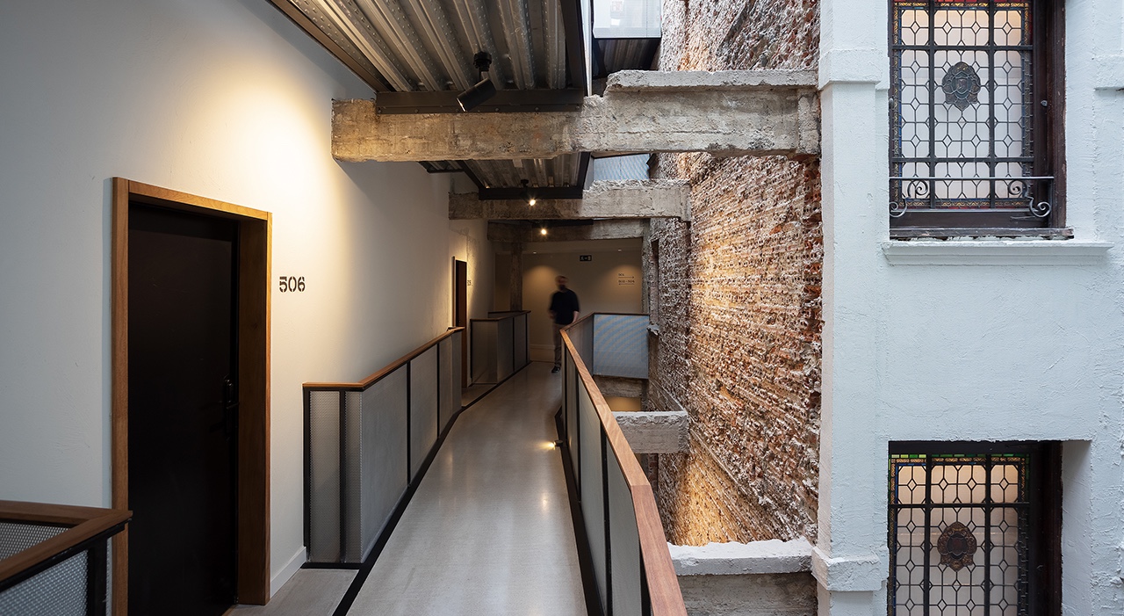
The most significant architectural feature of the project is the merging of two small interior courtyards to create a large central atrium covered by a skylight. This new space organizes circulation to the guest rooms via broken metal walkways that traverse the central void without interfering with the original concrete structure.

The influx of natural light transforms this atrium into the true heart of the hotel, generating a spatial experience that accompanies visitors from their arrival and provides spaciousness, light, and visual continuity between the different floors.

Contemporary Design and Industrial Materials

The interior design embraces a contemporary and industrial aesthetic that highlights the original construction.

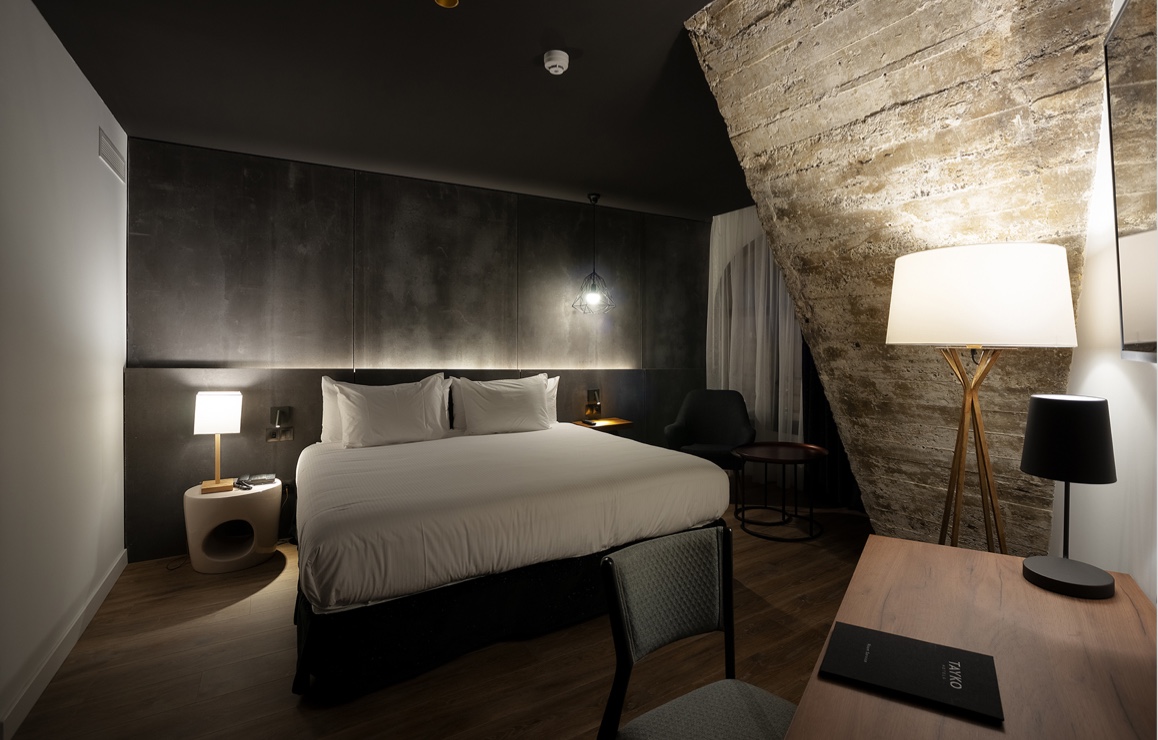
The guest rooms are designed as rectangular volumes, departing from the traditional layout with the bathroom next to the entrance. Viroc, a material that complements the original exposed brick, concrete beams, and pillars, is used to create more spacious, functional, and comfortable environments.

The choice of Viroc is based on both aesthetic and construction criteria. Its strength and versatility allow it to blend seamlessly with the brick, concrete, beams, architecturally significant stained-glass windows, and original wooden staircases that once connected the former commercial floors. The result is contemporary architecture that respects the building’s history and reinforces its industrial character.

Contemporary Architecture Serving Heritage

The renovation of the Tayko Bilbao Hotel demonstrates that it is possible to restore a historic building while respecting its heritage value and adapting it to current needs.

The preservation of its original structure, the incorporation of contemporary architectural solutions, and the creation of new spaces, such as the grand central atrium, make this project an example of architectural rehabilitation in Bilbao, where heritage, design, and functionality coexist to offer a new hotel experience by the estuary.
Reforma, rehabilitación y diseño de hotel en Bilbao, Bizkaia

We try to enhance the museum character of the building, the walkways and divisions respect and do not interfere with the original columns, beams or walls

Borja Angulo
CG Architect

Reforma, rehabilitación y diseño de hotel en Bilbao, Bizkaia

Reforma, rehabilitación y diseño de hotel en Bilbao, Bizkaia

Reforma, rehabilitación y diseño de hotel en Bilbao, Bizkaia

Reforma, rehabilitación y diseño de hotel en Bilbao, Bizkaia

Reforma, rehabilitación y diseño de hotel en Bilbao, Bizkaia

Reforma, rehabilitación y diseño de hotel en Bilbao, Bizkaia

Reforma, rehabilitación y diseño de hotel en Bilbao, Bizkaia

Información sobre el proyecto

Project title
Hotel Tayko Bilbao
Site
Bilbao, Spain
Project year
2017
Built
2017 – 2019
Program
Boutique Hotel of 4 stars, with 54 rooms
A Arq team
Borja Angulo, Roberto Santiago, Jon Arostegi, Javier Baranda, Garbiñe Sorozabal
Engineering
Aialme Ingenieros
Plot surface
500 m²
Total built surface
3050 m²

Can we do anything for you?

Our projects

  1. Hospitality 5
  2. Restaurant-Bar 2
  3. Single-family housing 7
  4. Interior design 5
  5. Collective housing 2
  6. Public 5
  7. Industrial building 7
  8. Product Design 3