Entrance hall Madrid project
Lugar: Madrid
Diseño: 2024
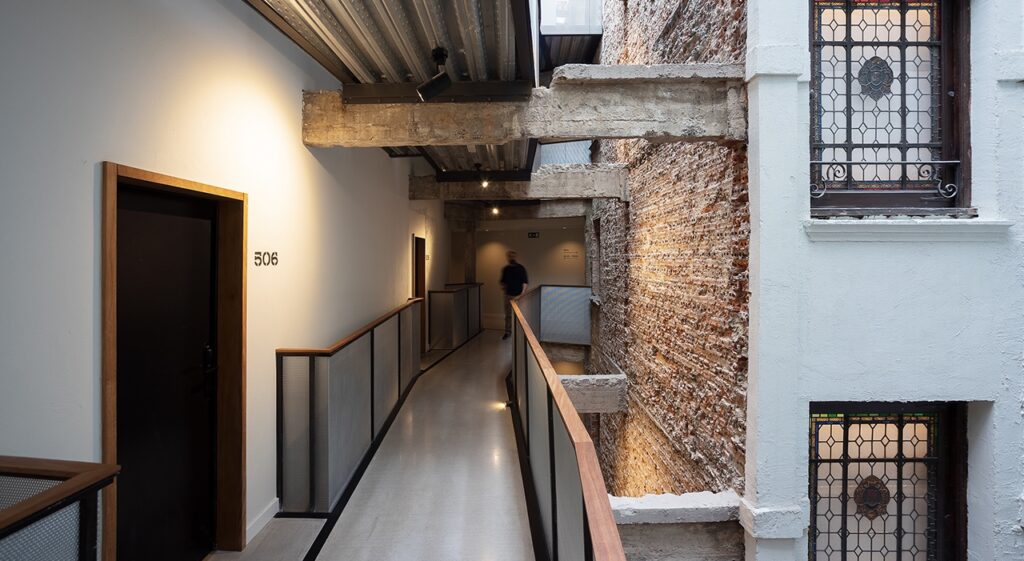
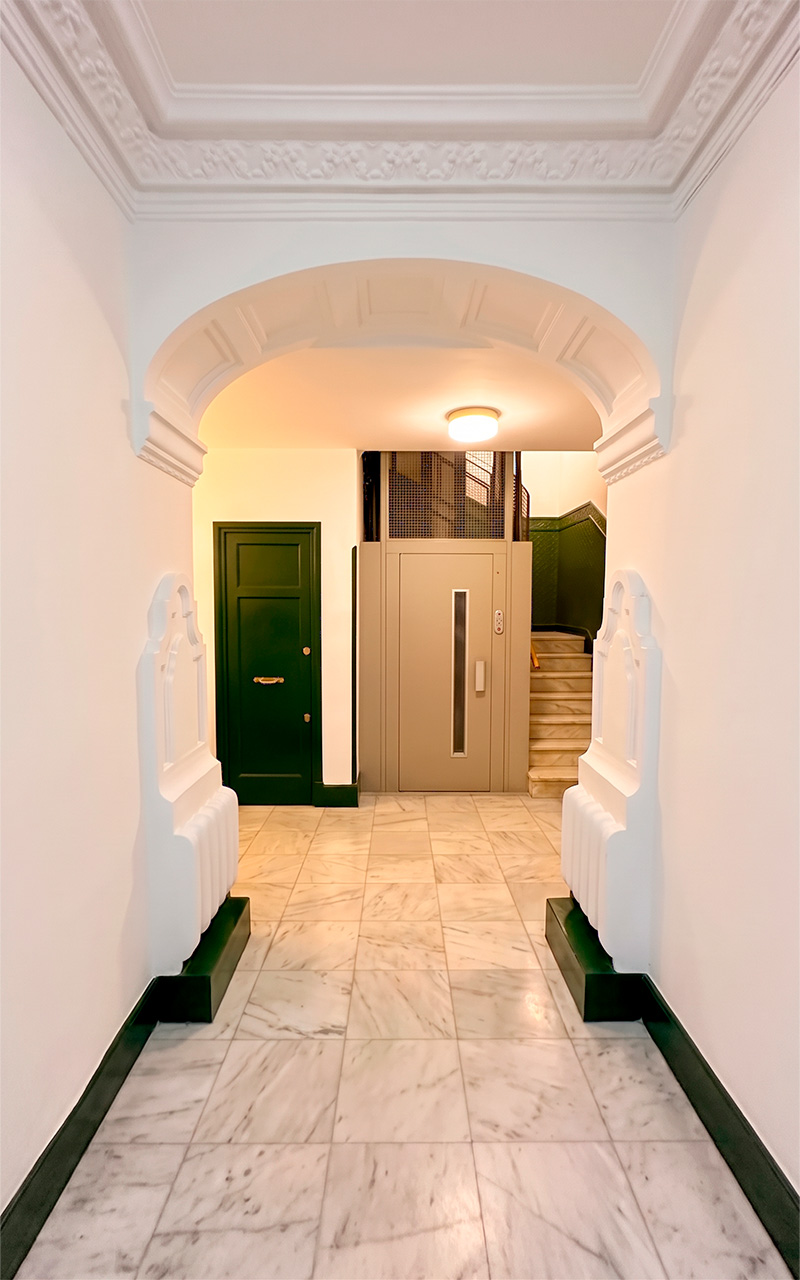
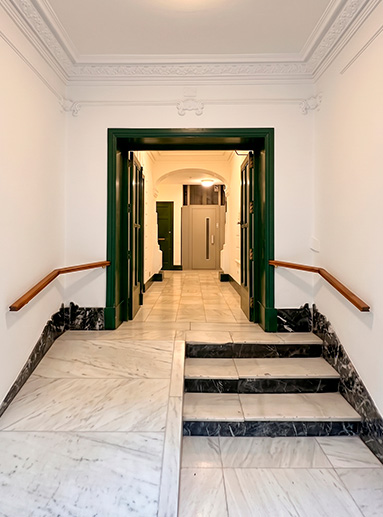
This renovation project for an entrance hall in Madrid is based on a core concept: to refresh the entry space while preserving the elements that give it character. The proposal seeks to restore original details, improve lighting, and update finishes, resulting in a space that is brighter, more comfortable, and more accessible.
The intervention by Angulo Arquitectura combines the preservation of traditional elements with a more contemporary aesthetic, placing special emphasis on the comfort of the residents and the everyday use of the entrance hall.
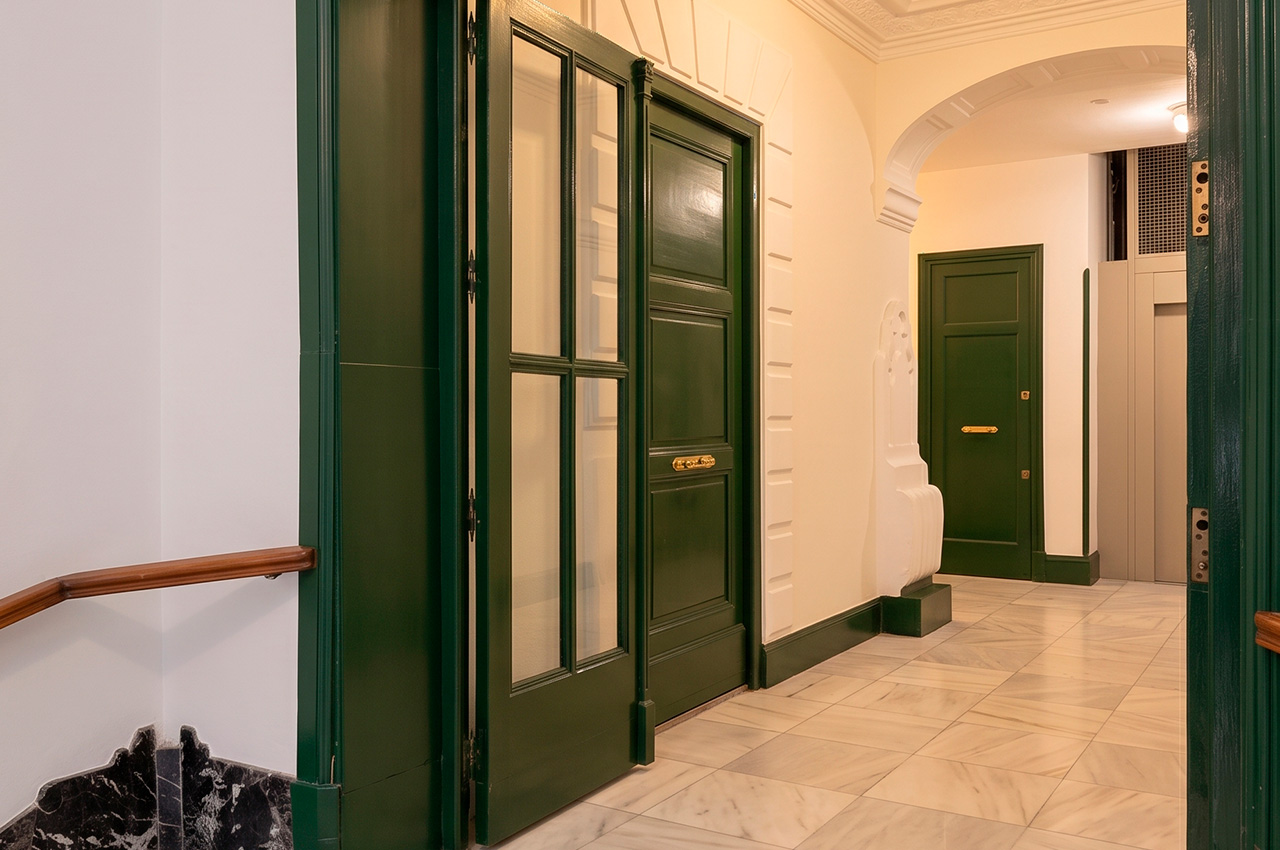
Preserving Original Elements
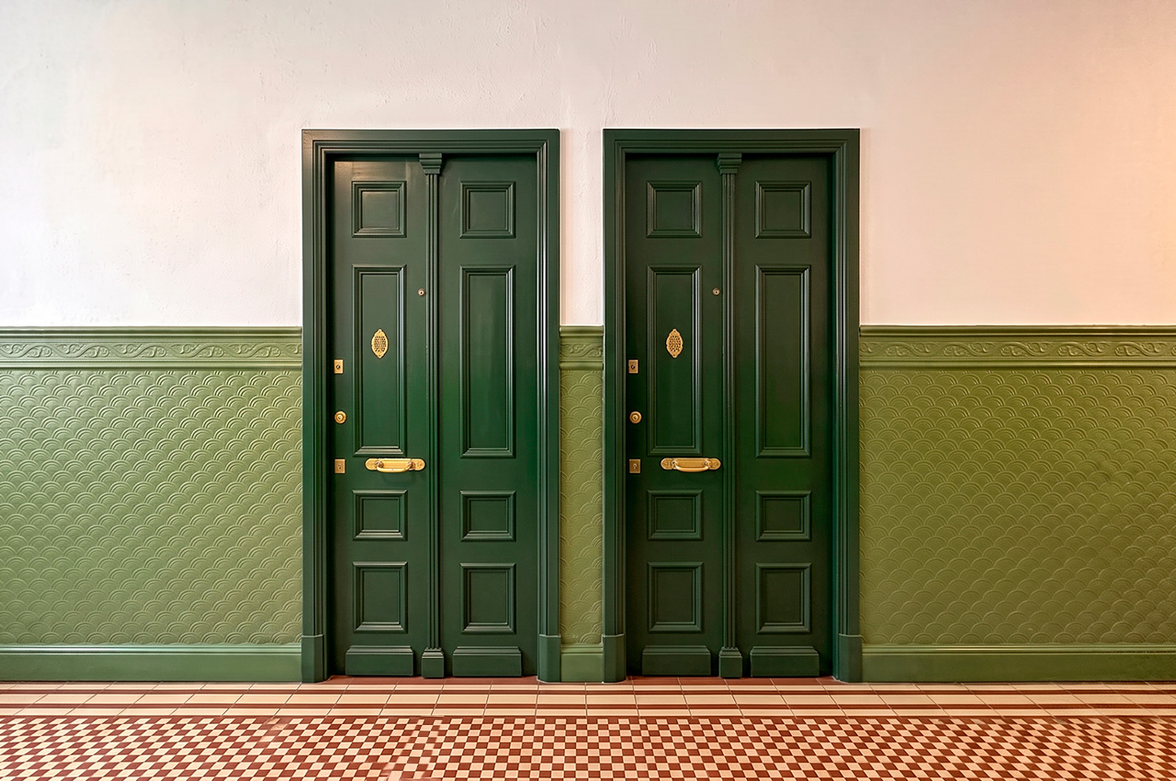
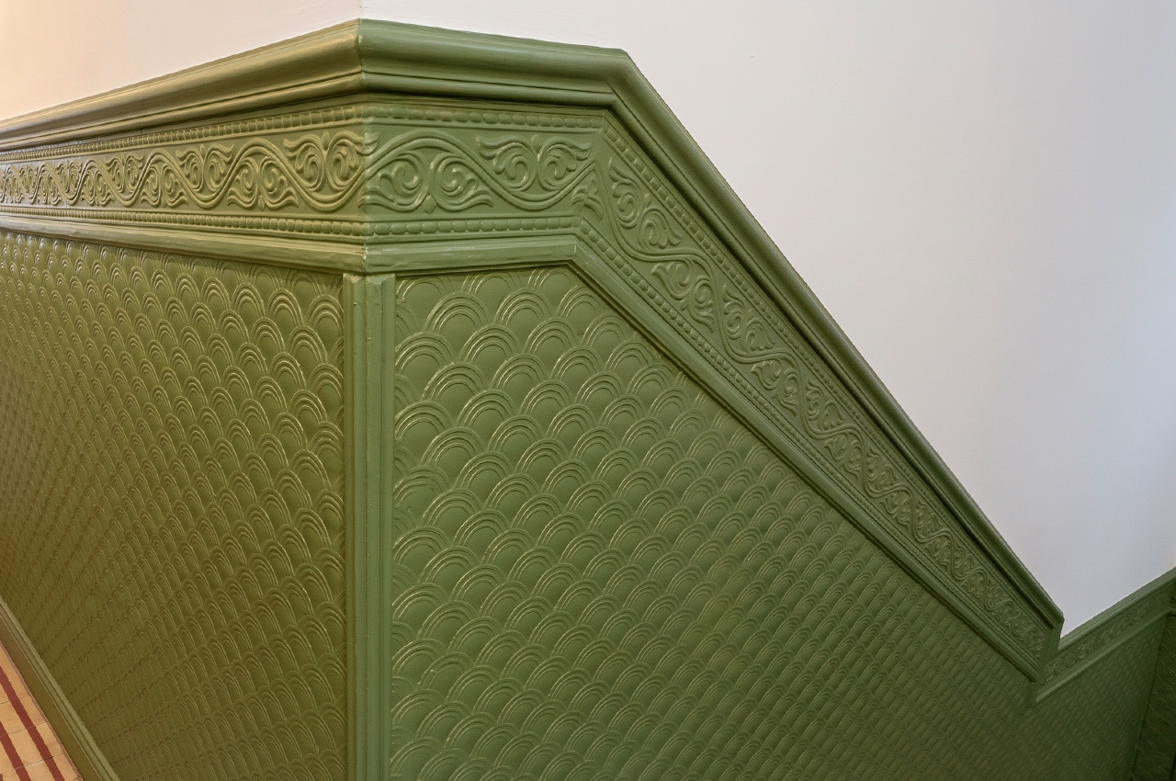
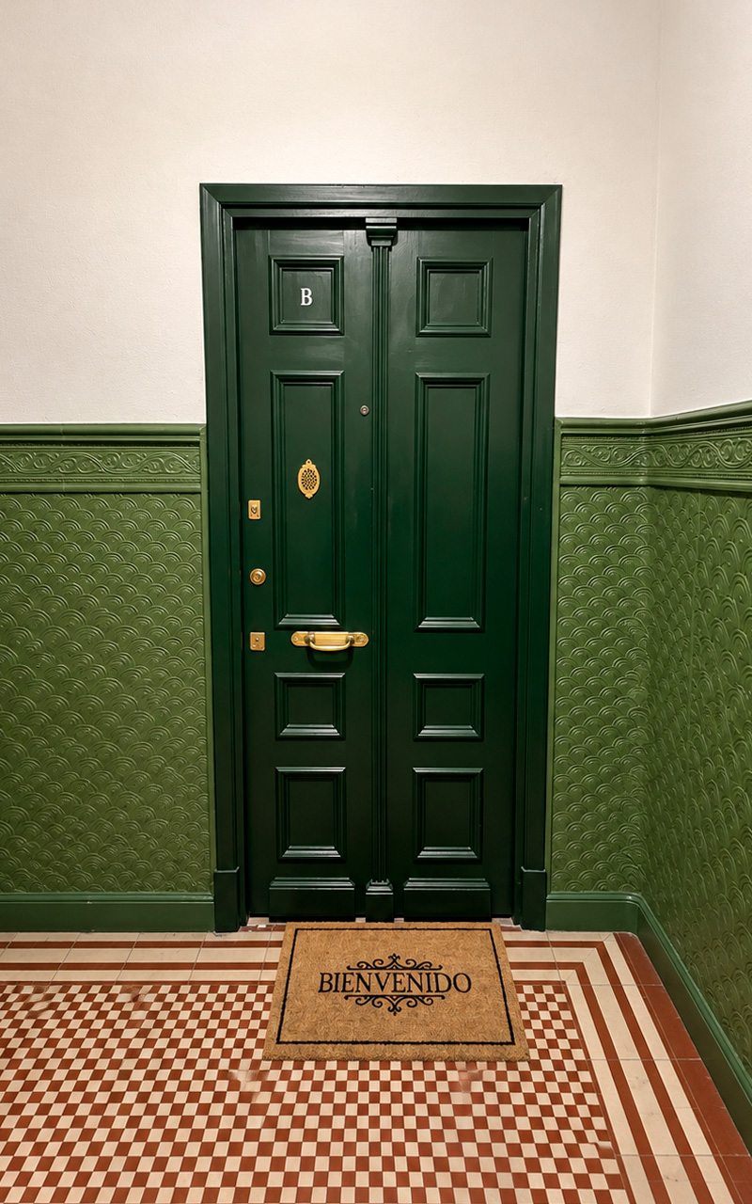
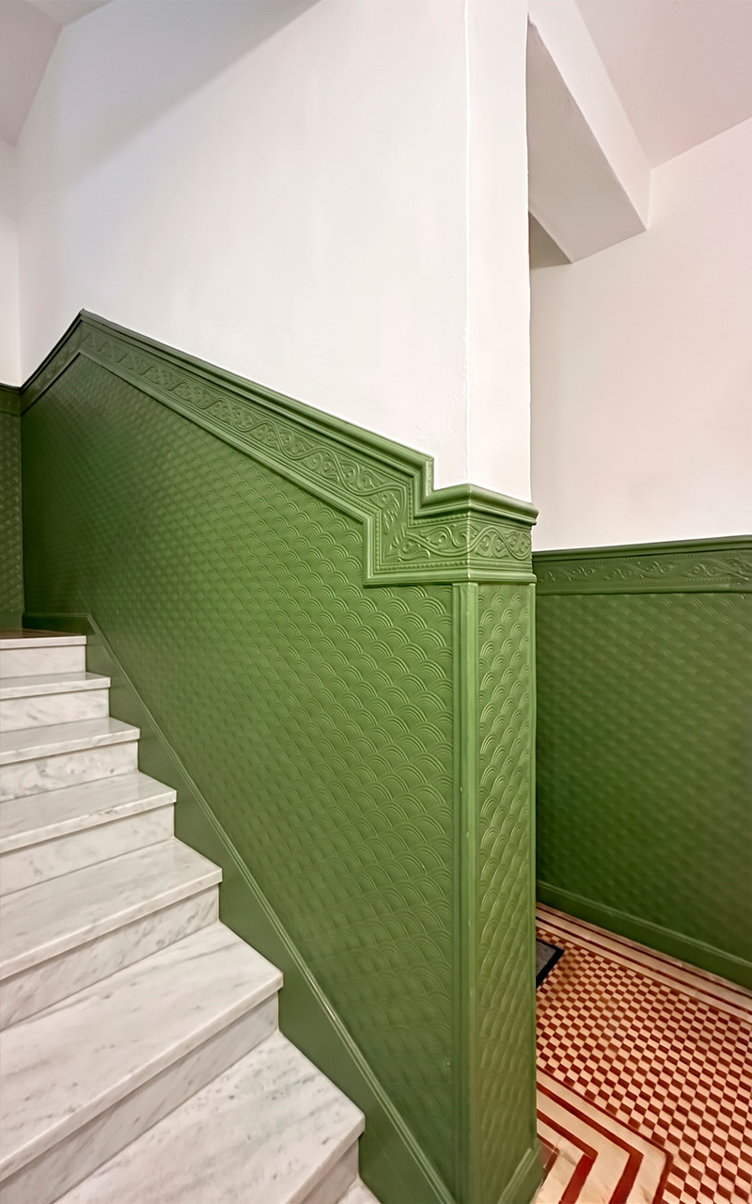
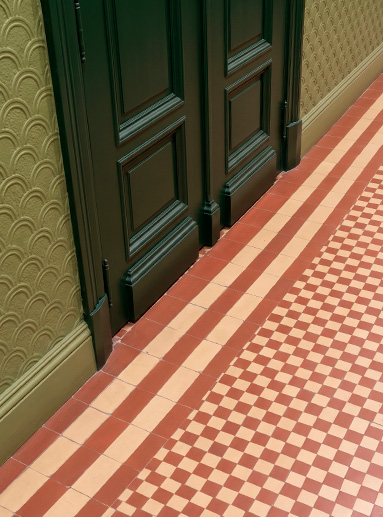
One of the primary objectives is to retain the details that define the building’s identity. Classic frieze moldings, decorative patterns on the wainscoting, and the encaustic cement tiles on the upper floors all contribute to the entrance hall’s personality and reflect its original character.
Rather than replacing these features, the proposal focuses on preserving and restoring them. Beyond maintaining their aesthetic value, these elements serve as a reference for the design of new finishes, ensuring continuity throughout the space.
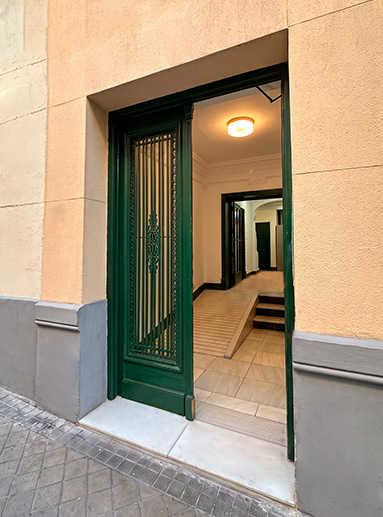
The main entrance door, with its classic moldings, is also being retained, with special care taken to ensure its preservation. In this way, the renovation updates the space while safeguarding the specific details that make it instantly recognizable.
A New Look for the Entrance Hall
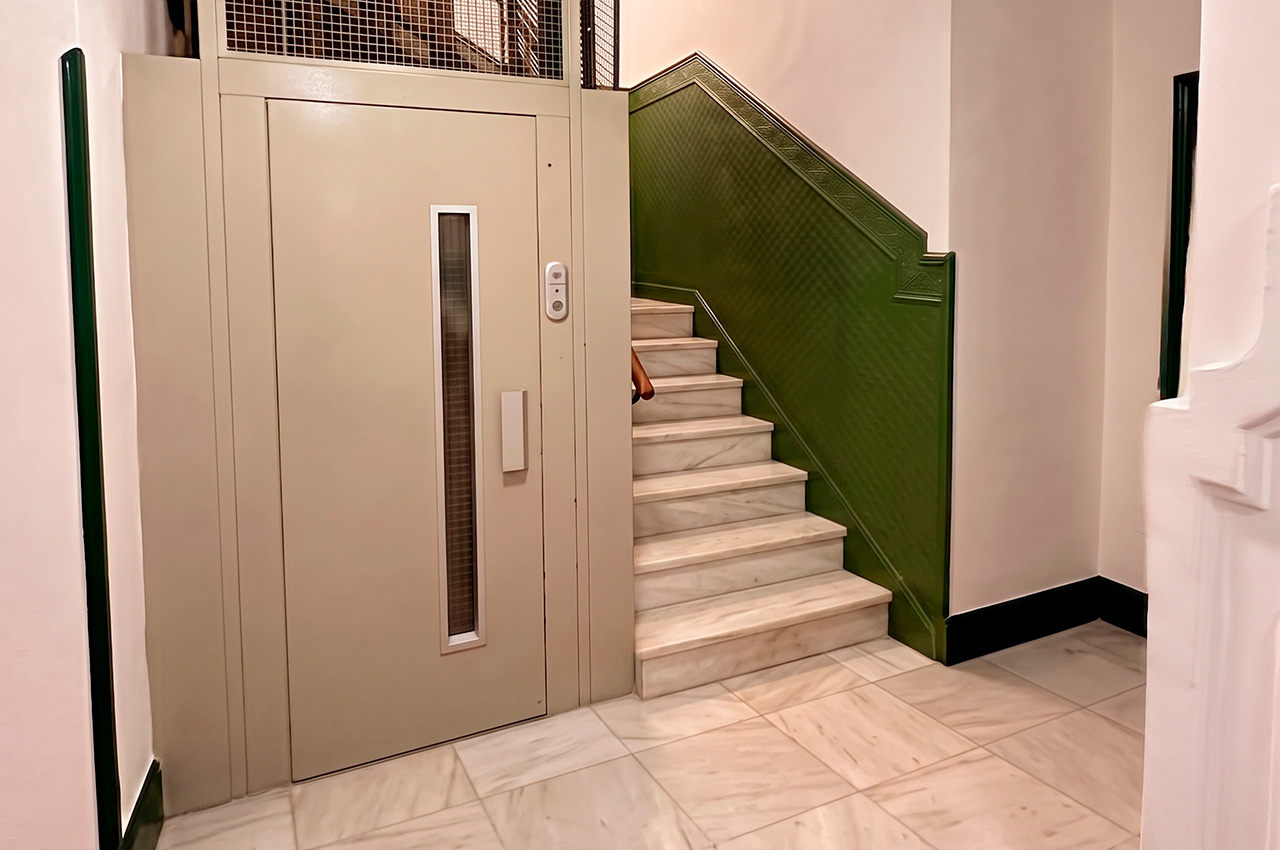
The proposal aims to give the entrance hall a brighter, more open appearance. This involves refurbishing the walls—replacing the existing textured (stippled) finish and salmon-colored paint with smooth, matte-white surfaces.
The ground-floor flooring is also set to be renewed, as its current condition necessitates intervention. The new flooring will draw inspiration from the encaustic cement tiles found on the upper levels, incorporating their decorative motifs to maintain a visual connection with the building’s original features.
Furthermore, the plan includes redesigning certain elements—such as doors and interior partitions—by incorporating more defined frames, which will help organize the space and enhance its overall appearance.
The new aesthetic proposal draws inspiration from the Japanese “Seigaiha” pattern—a motif of repeating waves—which echoes the decorative elements found on the original wainscoting. By reinterpreting this pattern through simpler, lighter lines, the design revives this geometric motif using a contemporary visual language.
The goal is to create a revitalized entrance hall where original features and new finishes coexist in a natural, harmonious way.
Improving lighting and creating a more welcoming atmosphere
Lighting is another key aspect of the renovation. The current system, which relies on overhead fixtures that cast an overly cold light, is set to be replaced by a solution better aligned with the entrance hall’s new aesthetic.
The proposal involves a combination of direct and indirect lighting to foster a warmer, more pleasant atmosphere from the moment one enters the building. The design also considers how to manage the lighting, distinguishing between permanent light sources and those that could be activated only when needed.
In this way, the lighting not only improves how the space is perceived but also enhances the daily usability of the entrance hall while promoting more efficient energy consumption.
A renovation that restores the original character of the entrance hall and adapts it to current needs
Información sobre el proyecto
- Project Title
- Entrance hall Madrid project
- Location
- Madrid, Spain
- Project year
- 2024
- Program
- Vivienda Colectiva