Rehabilitation of a Historic Building in Bermeo
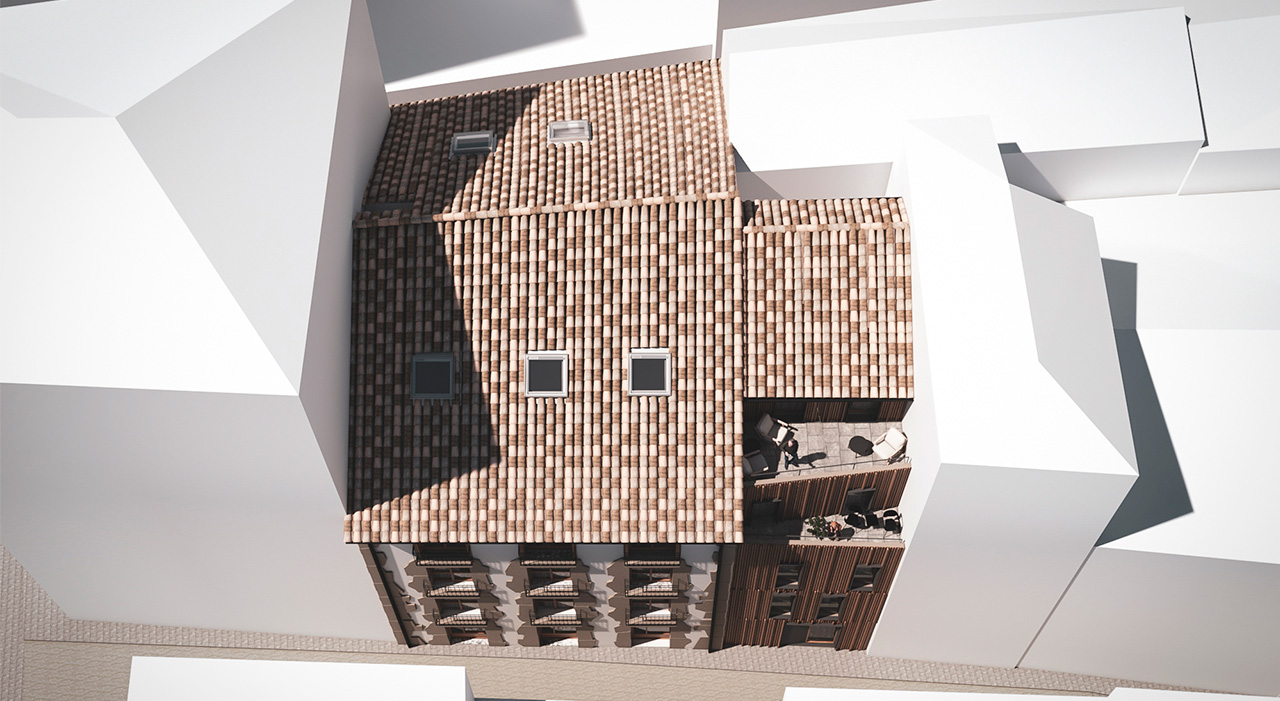
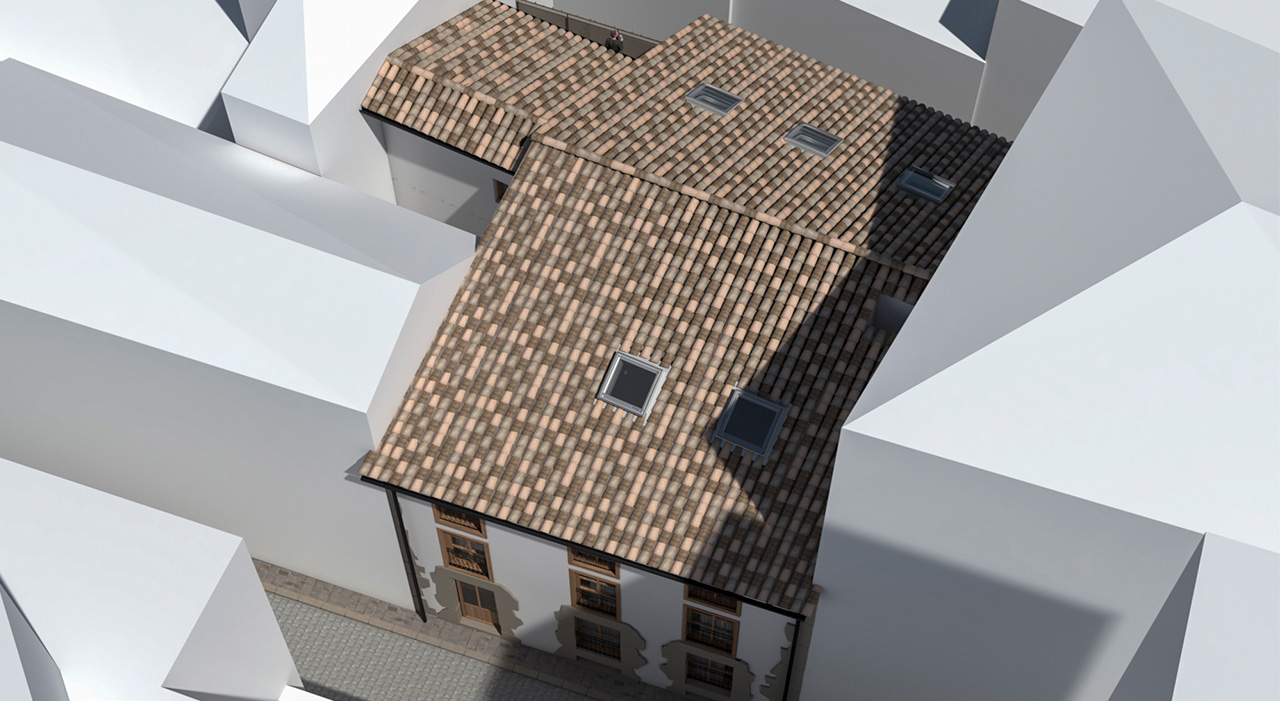
The project involves combining two plots of land with very different characteristics.
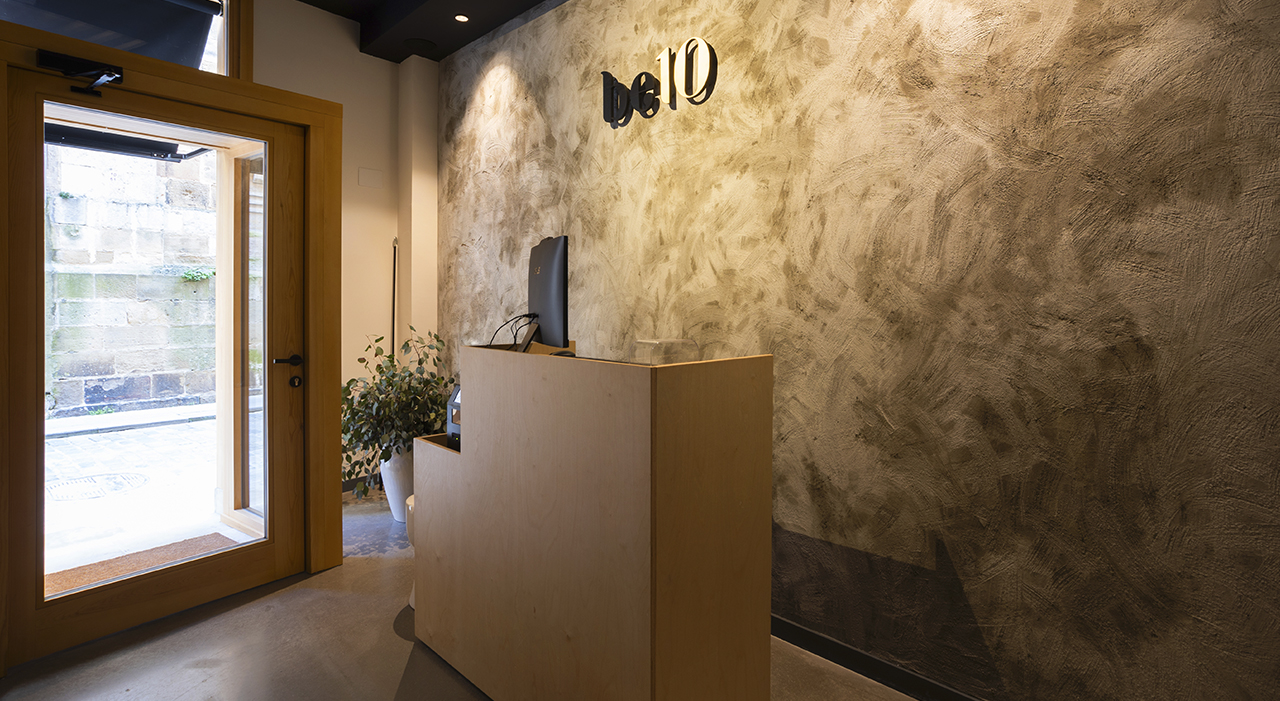
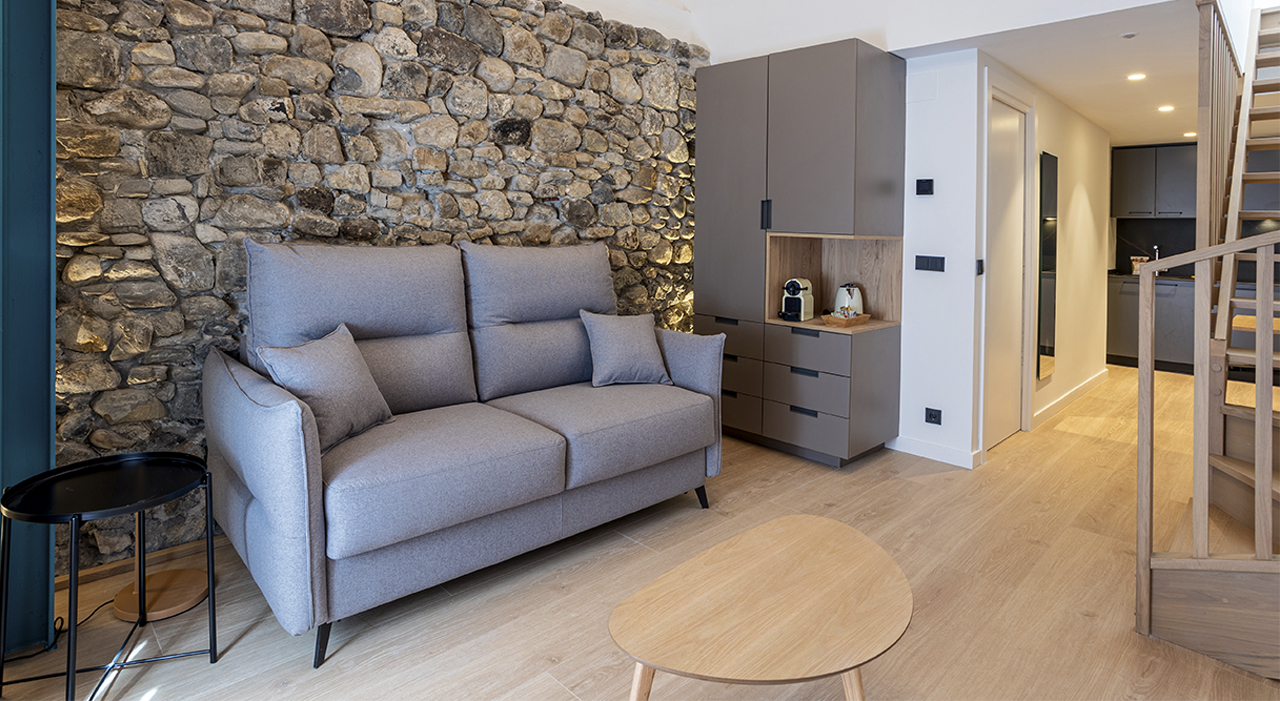
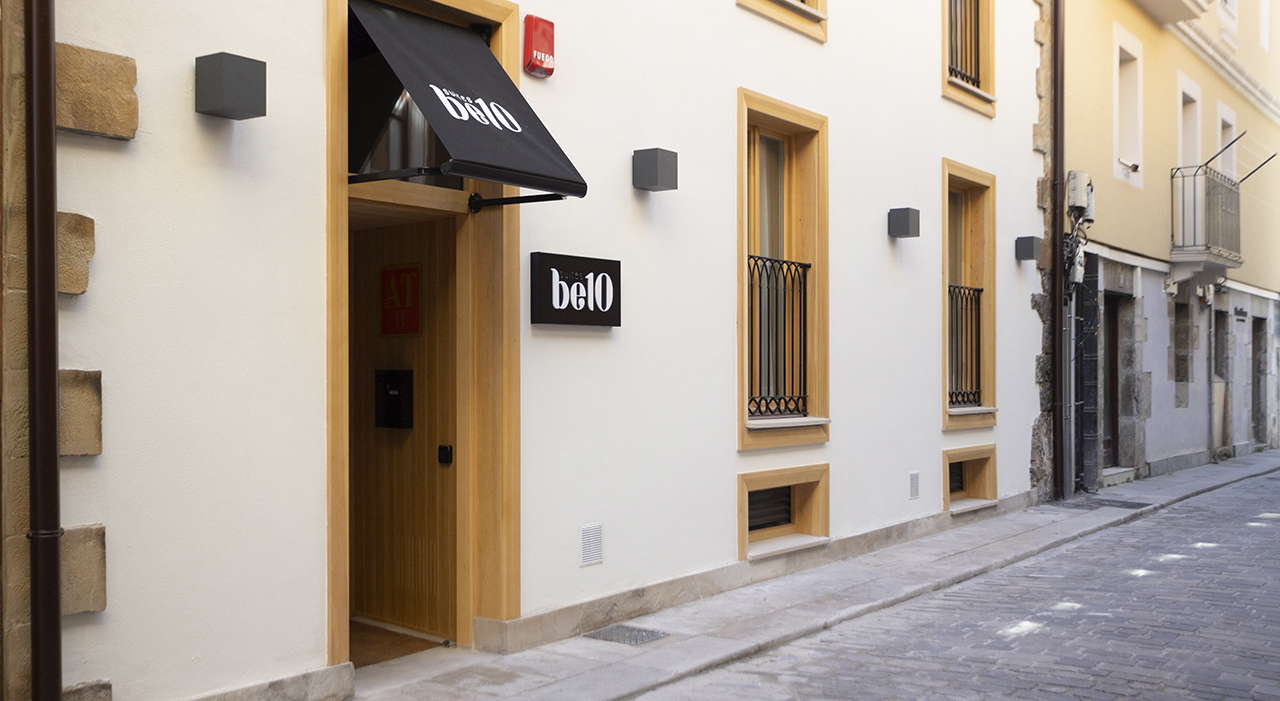
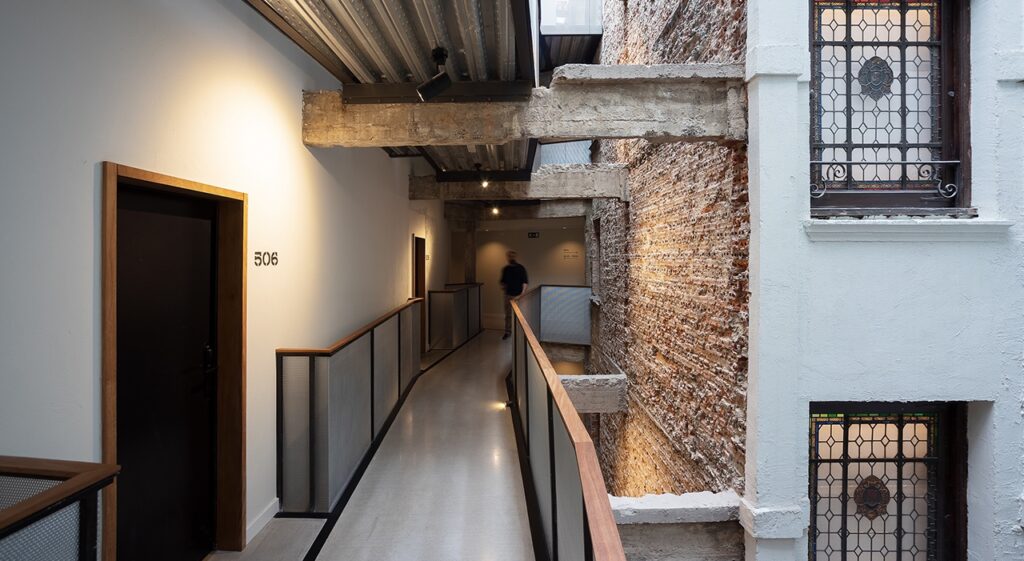
The first plot comprises a 19th-century building, constructed with stone walls and a wooden structure, protected by the Special Plan for the Integrated Rehabilitation of Bermeo’s Historic Center. The intervention focused on restoring its original appearance, removing elements added over time and respecting the building’s architectural features.
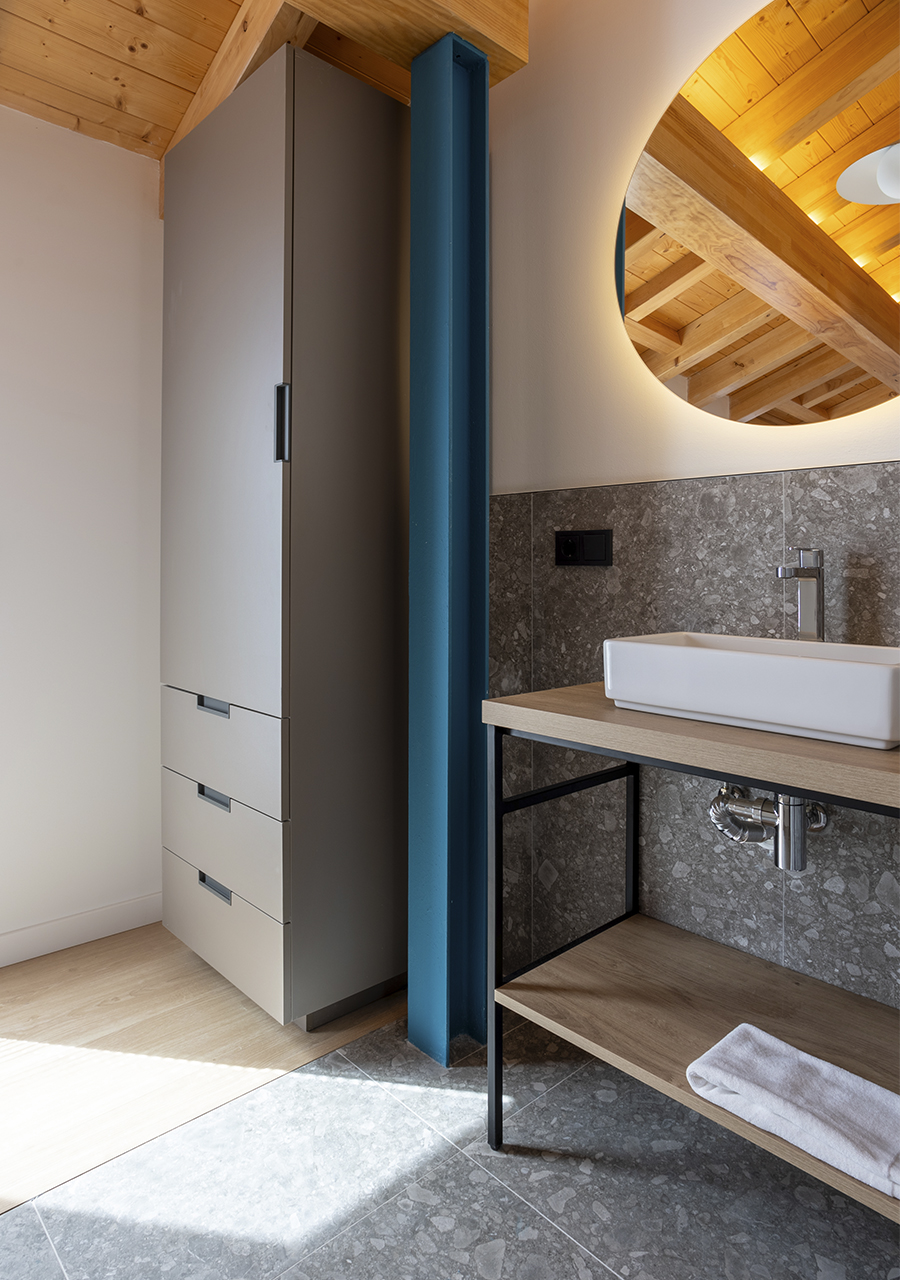
To achieve this, the building’s envelope was rehabilitated, and its floors were reconstructed using a new metal structure and a wooden roof supported by the original walls. This solution allowed for the preservation of the spaciousness of the attic, the maintenance of the characteristic traditional eaves, and the adaptation of the building to current needs.
Contemporary Architecture Integrated into the Old Town
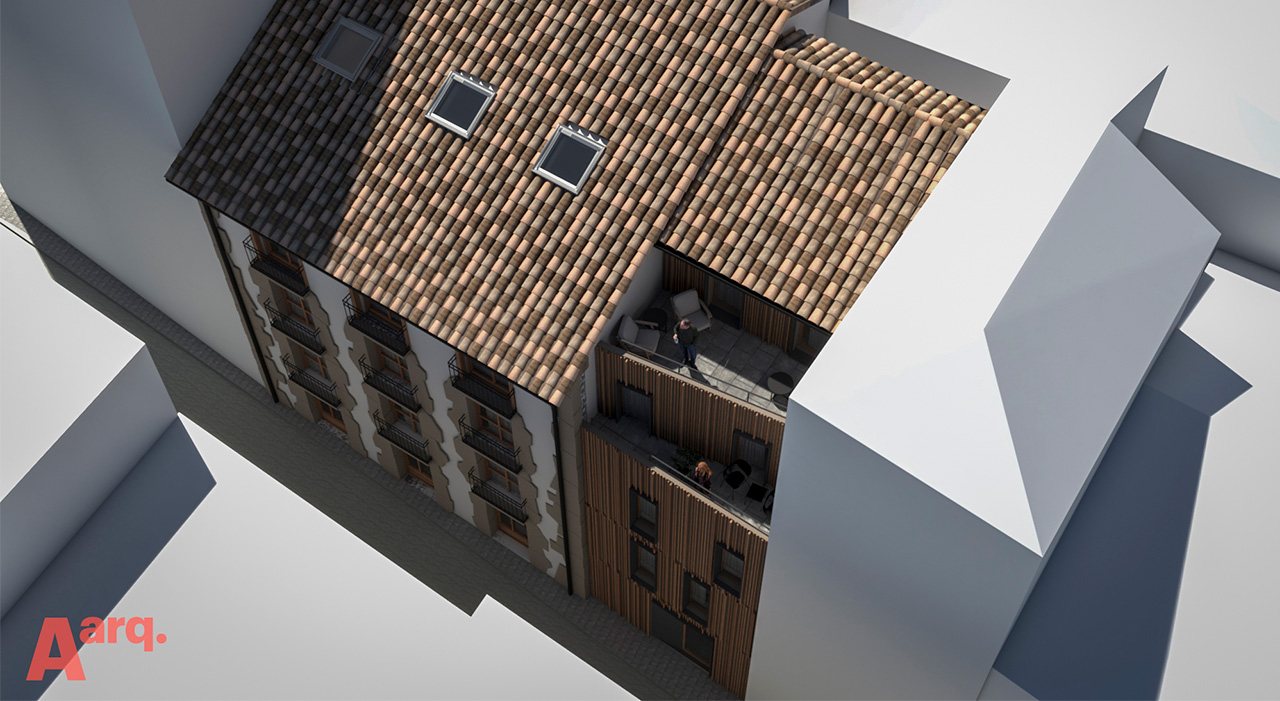
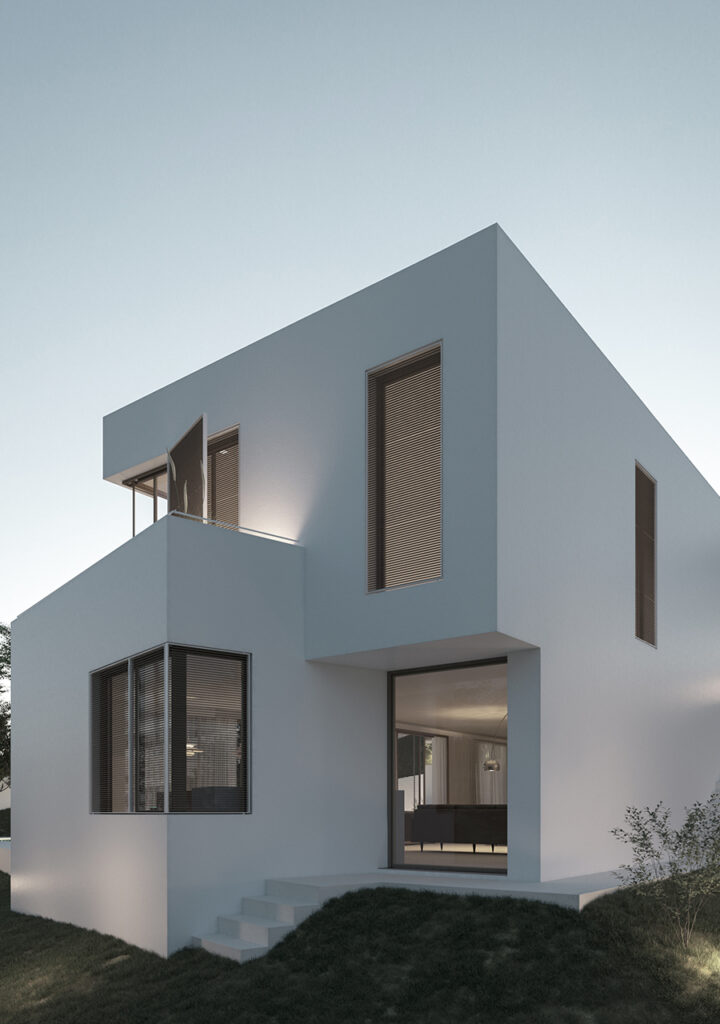
The second plot was occupied by an unfinished building, offering the opportunity to develop contemporary architecture capable of engaging with the historic building without imitating it.
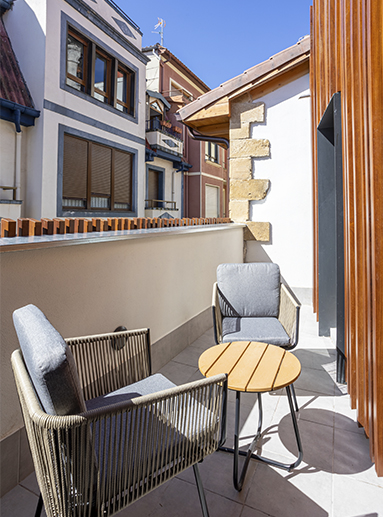
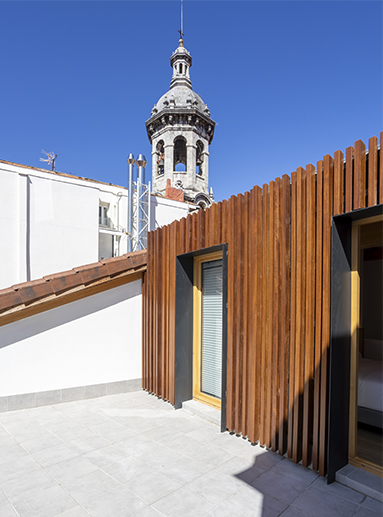
A light volume has been designed, set back on the upper floors to create a terrace with vegetation, reducing its visual impact on the surroundings. The façade has been clad with wooden slats, providing a warm and contemporary image that blends naturally into the urban landscape of Bermeo.
After the intervention, both buildings are connected floor by floor by a shared staircase and elevator. However, from the outside, it is still clear that they are two buildings with distinct identities, respecting the historical evolution and architectural diversity that characterizes the old town of Bermeo.
An Interior Design Inspired by Maritime Tradition
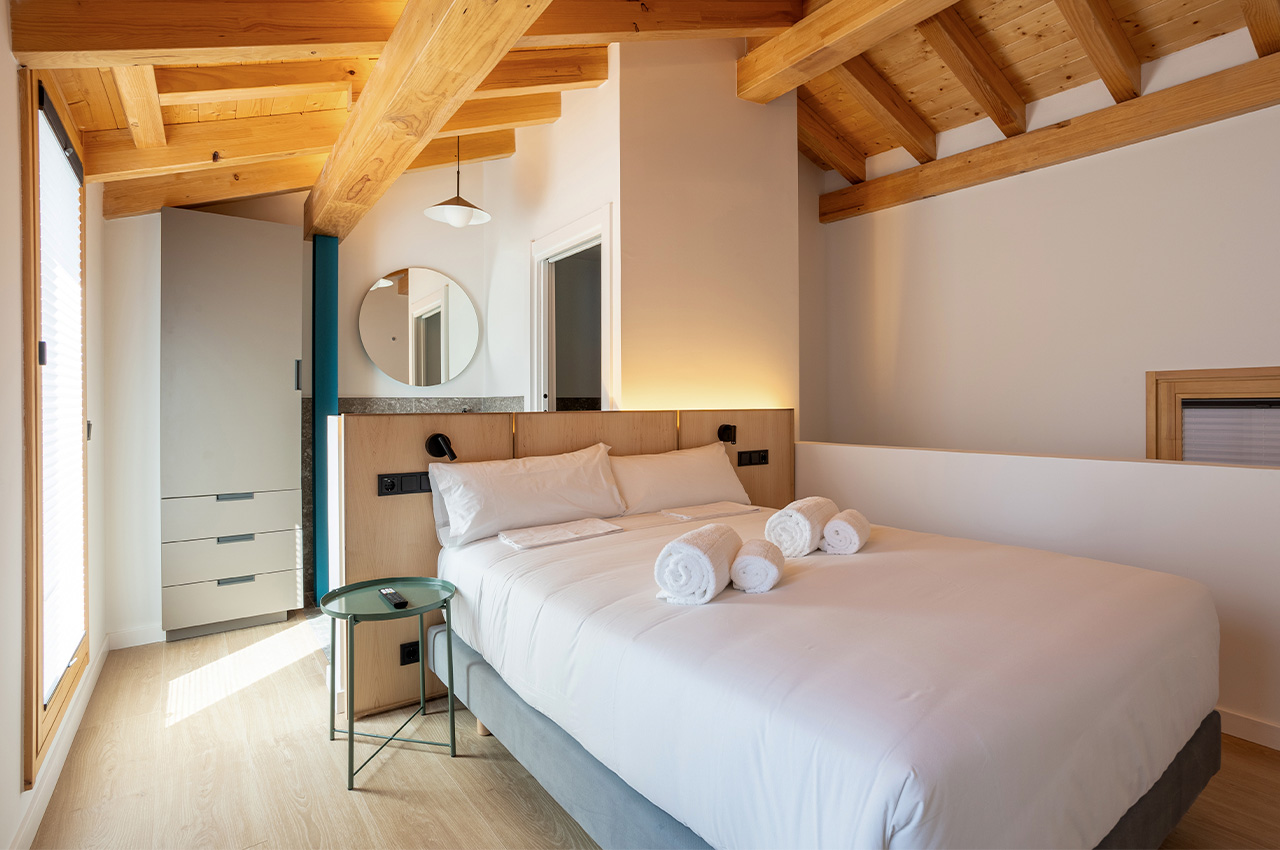
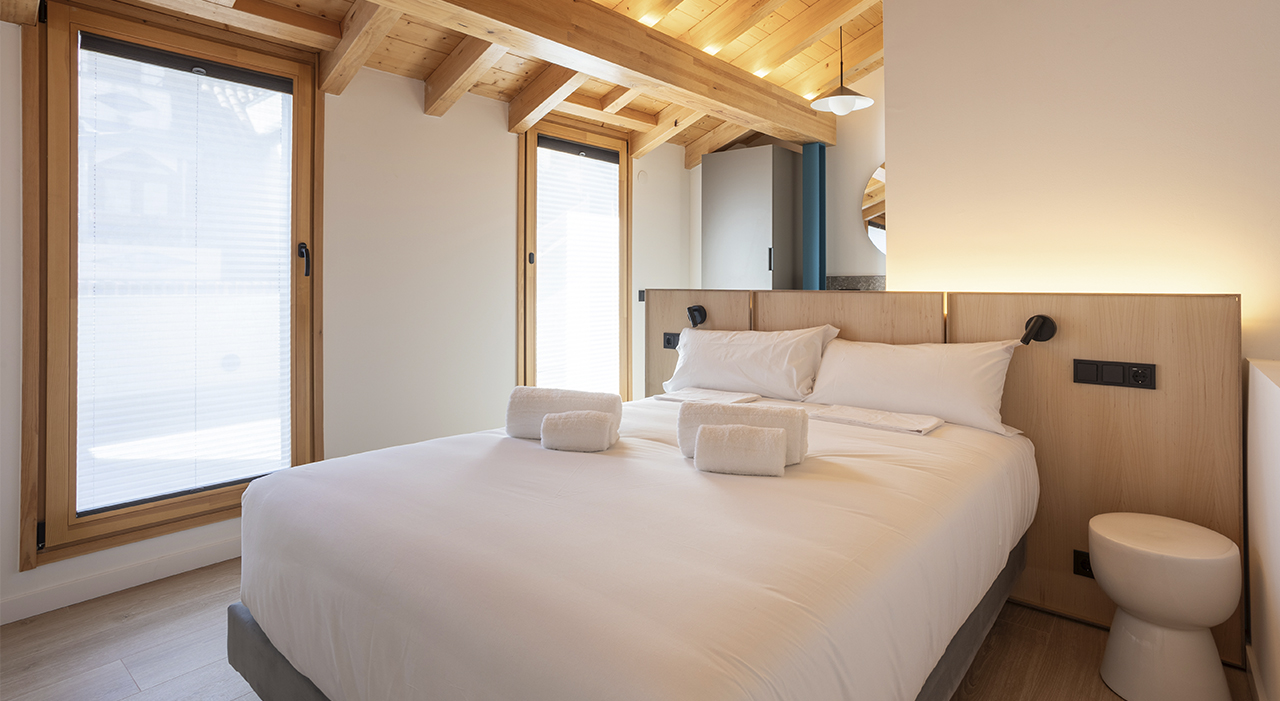
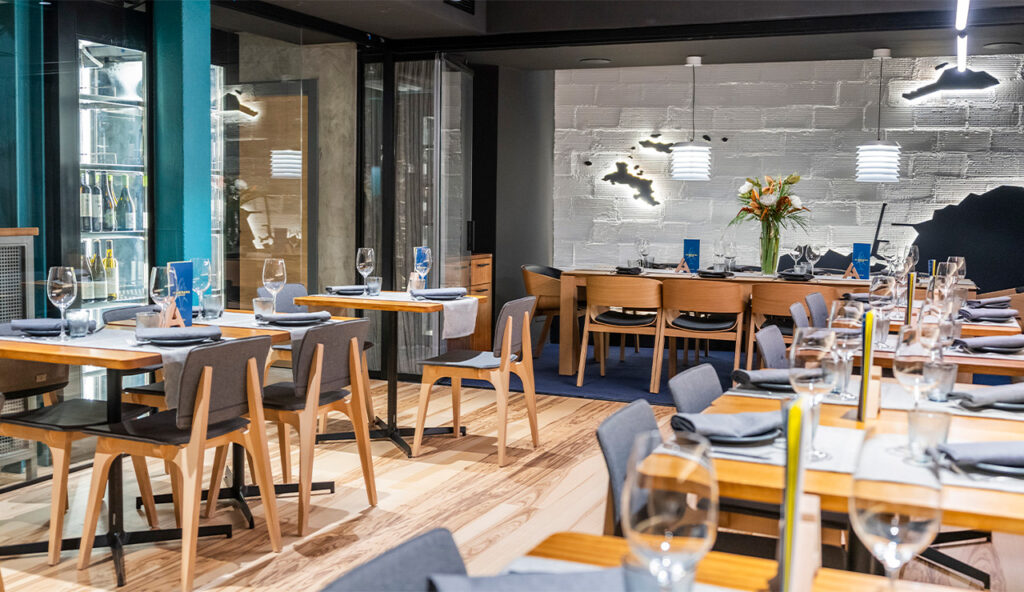
The interior of the apartments captures the essence of Bermeo’s maritime character through a simple, functional, and contemporary interior design. The exposed metal structure, finished in a petrol blue hue, evokes the sea and the world of fishing, while the signage is inspired by the registration numbers of fishing boats in the port. These details lend personality to the spaces without compromising comfort and functionality.
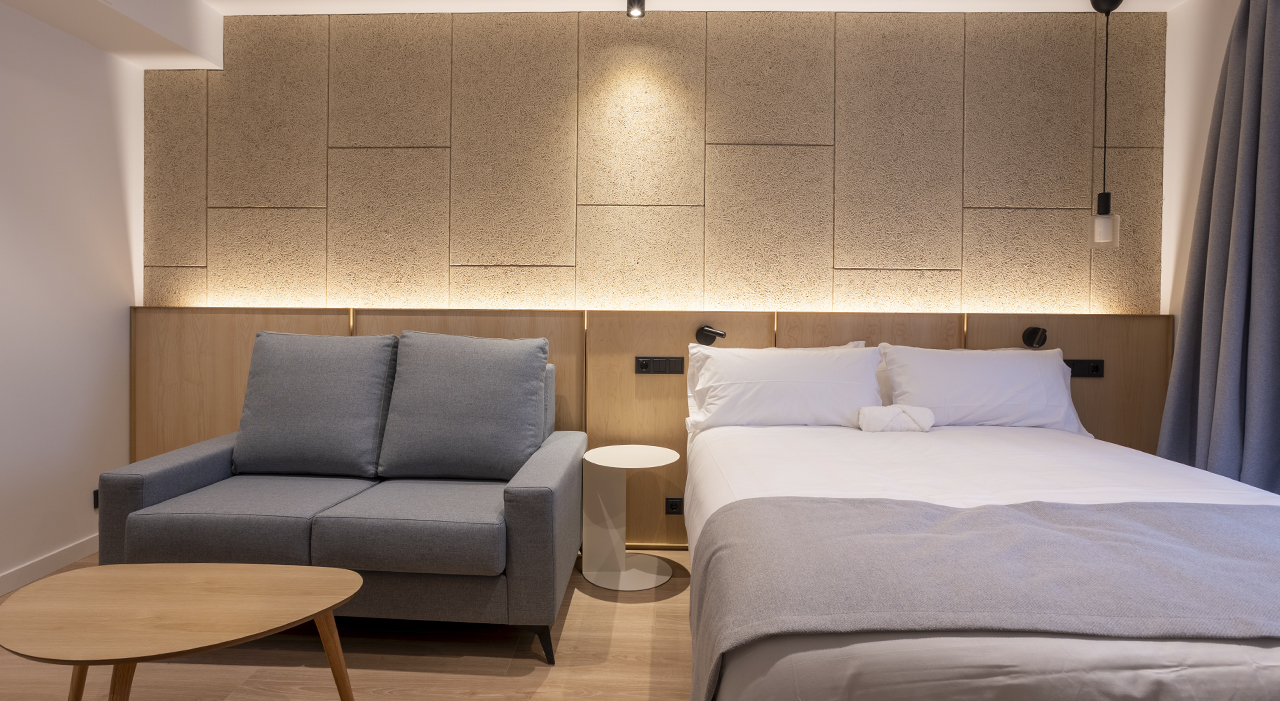
The furniture combines natural materials, warm textures, and a contemporary design intended to offer maximum comfort during your stay. As part of the project, Angulo Arquitectura also designed the T wardrobe, an exclusive piece that meets the storage needs of the apartments and reinforces the overall identity of the complex.
A project uniting heritage, design, and tourism
Be10 is an example of how architectural rehabilitation can coexist with contemporary architecture to revitalize urban heritage.
The restoration of the historic building, along with the addition of a new, environmentally friendly structure, creates a space designed for modern tourism without losing the essence of Bermeo’s historic center.
With this project, Angulo Arquitectura demonstrates that it is possible to combine heritage conservation, contemporary design, and functionality to offer a new way to enjoy one of the Basque Country’s most traditional seafaring towns.