Architecture inspired by traditional farmhouses
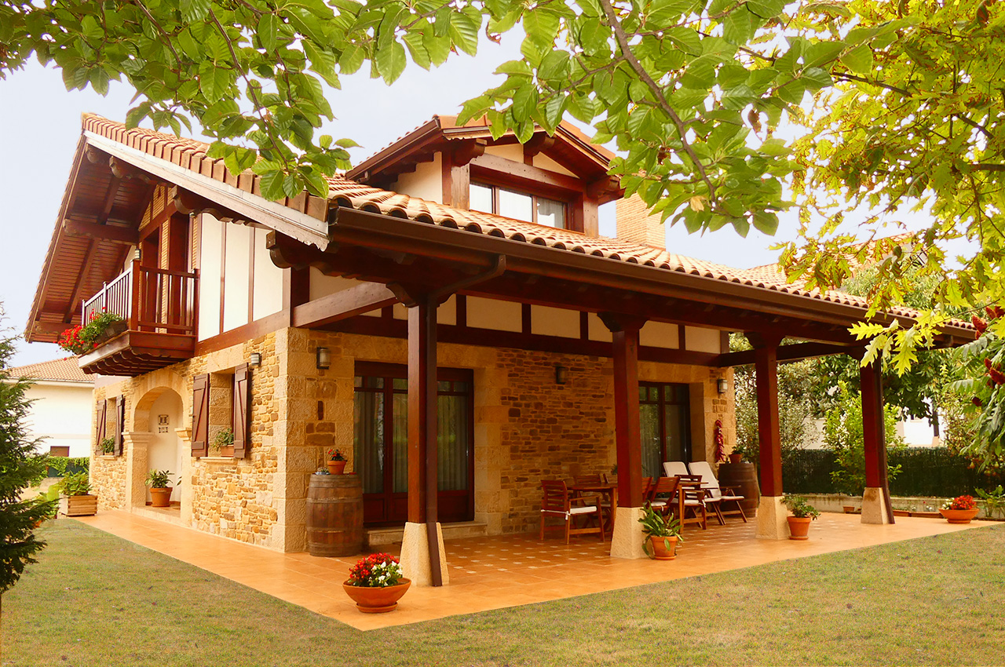
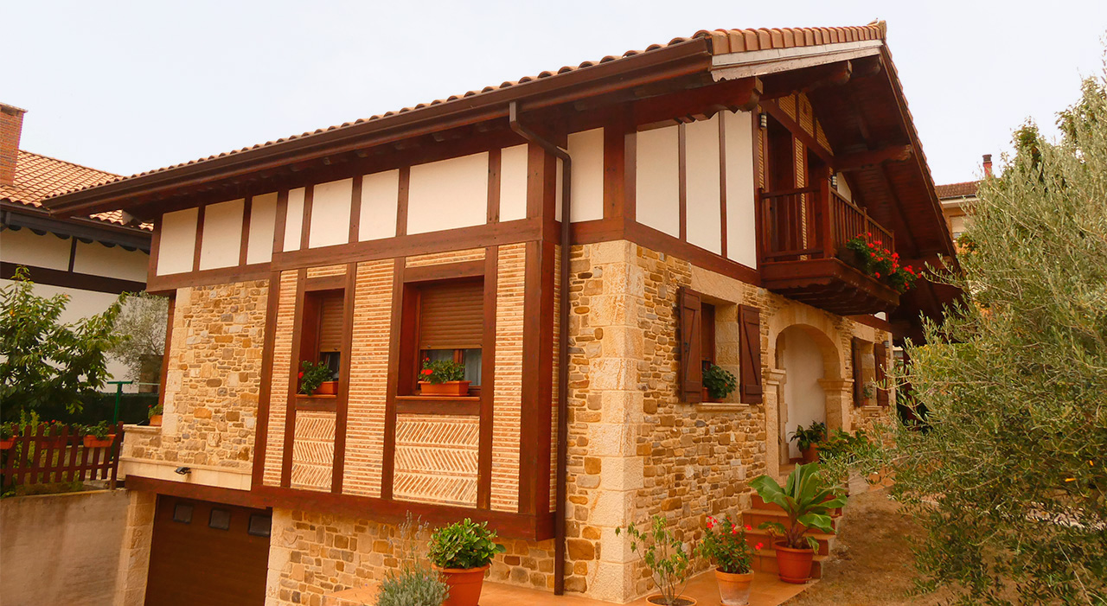
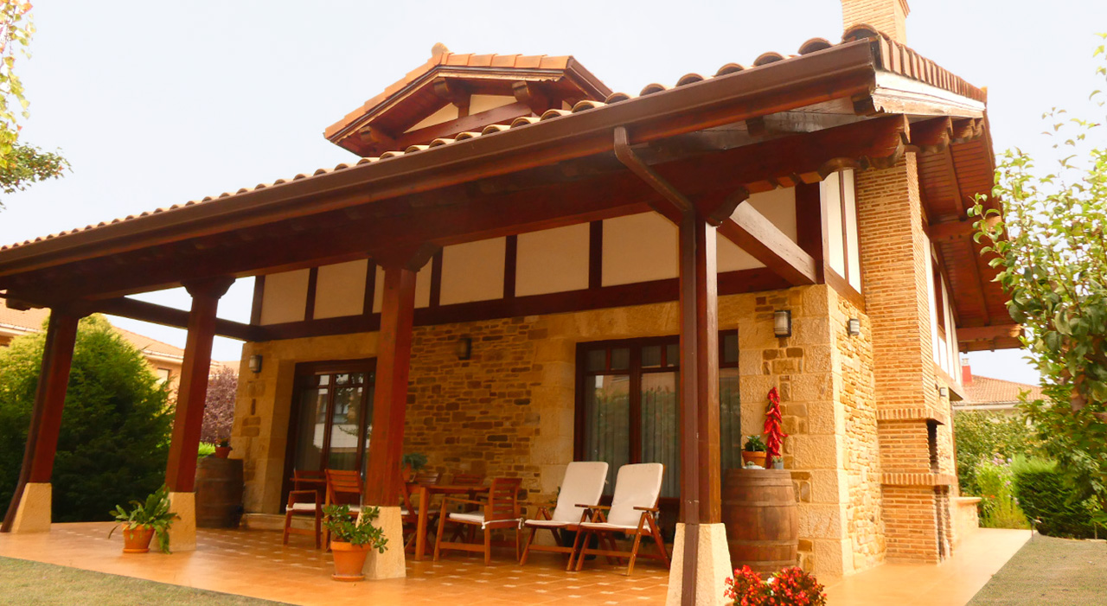
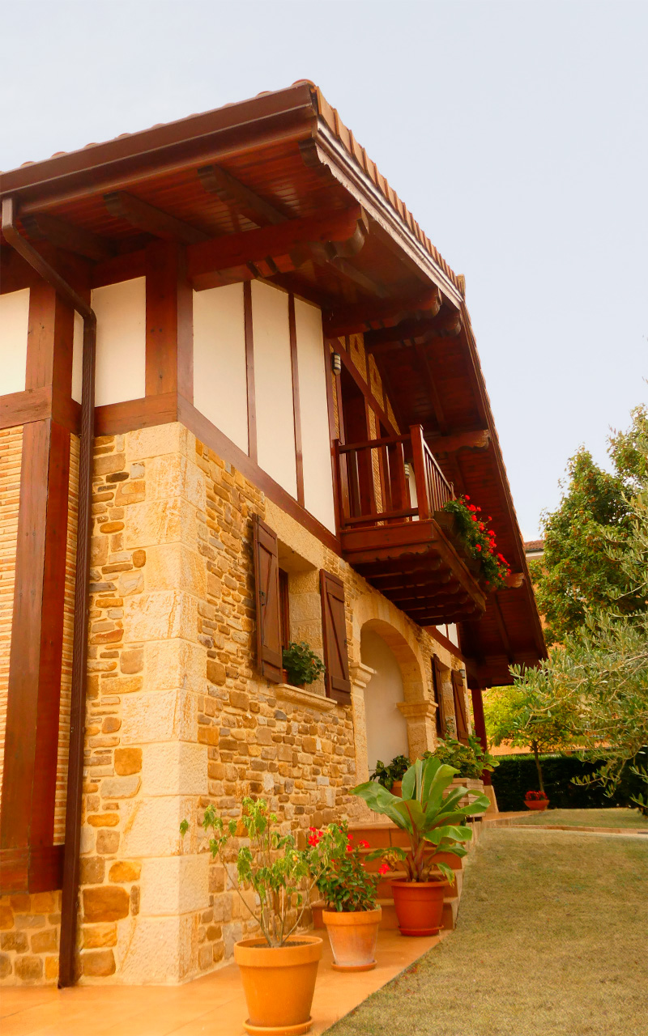
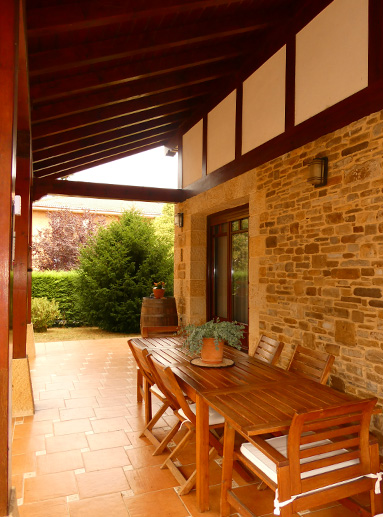
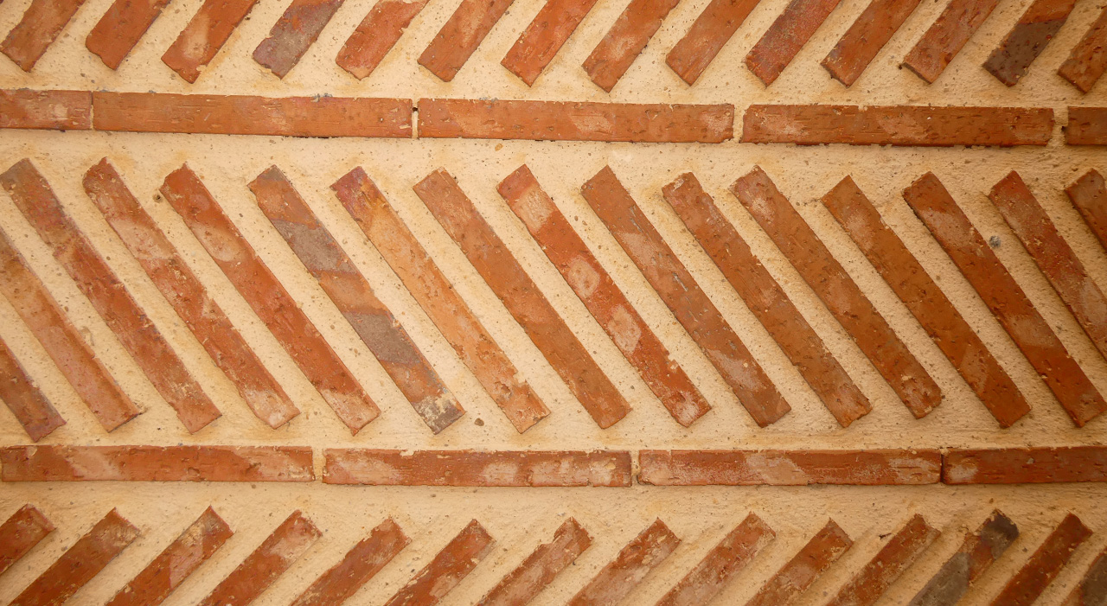
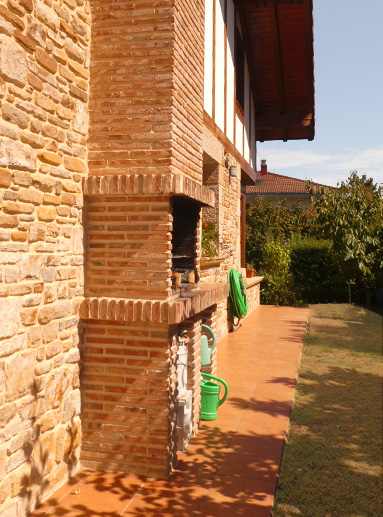
The home’s design draws inspiration from the vernacular architecture of northern Spain. The façade combines ground-floor masonry made of local stone with white wall surfaces and timber framing that evokes the traditional construction of old Basque farmhouses. Here, the timber framing serves an aesthetic and compositional purpose, lending identity to the structure and reinforcing the home’s Neo-Basque character.
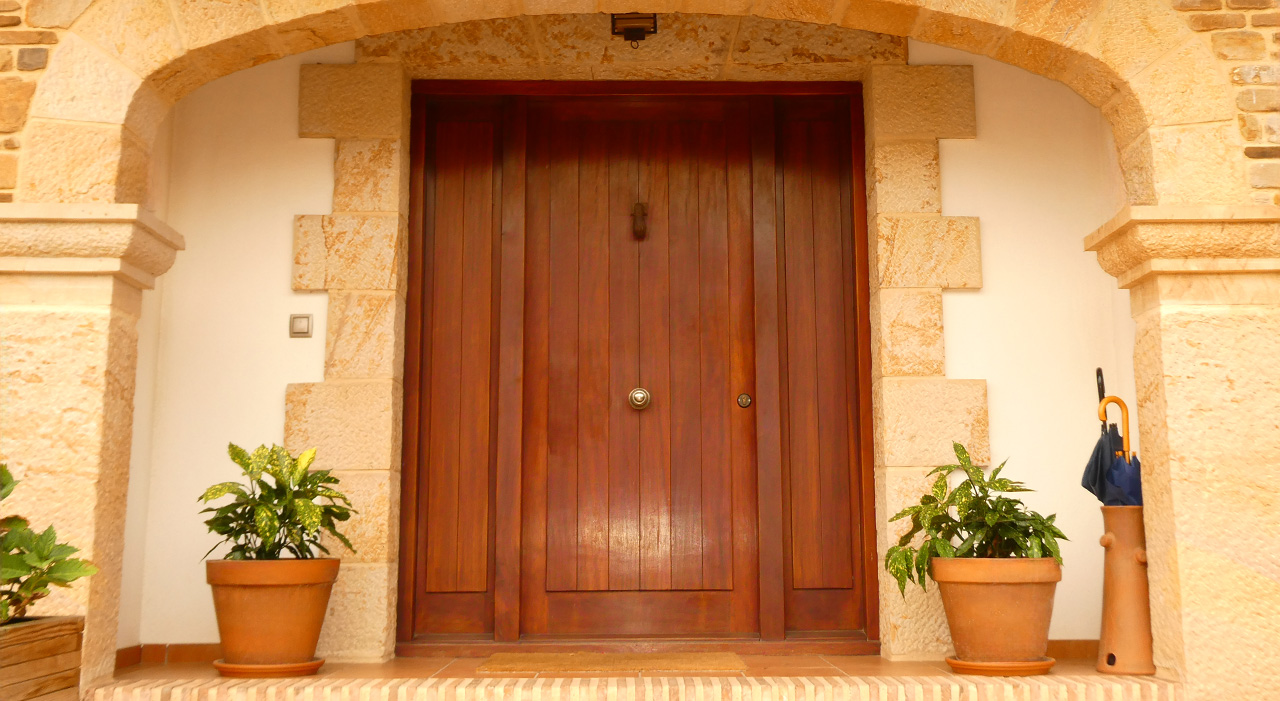
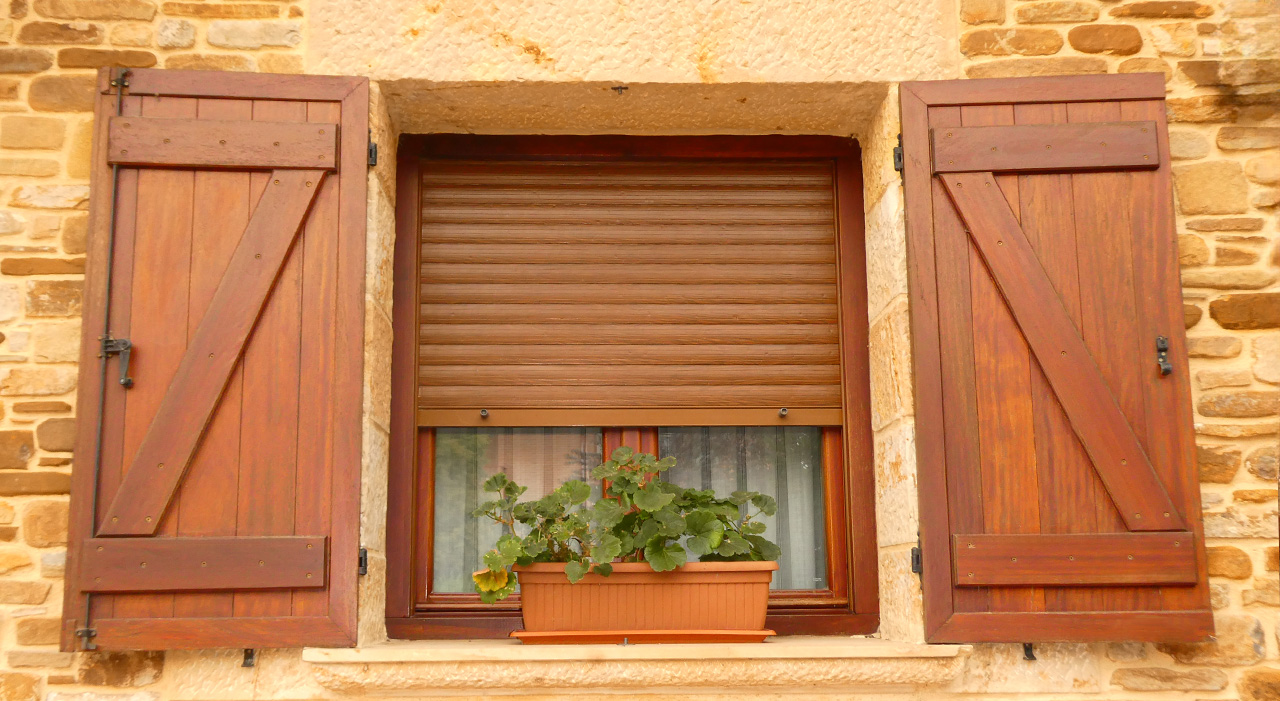
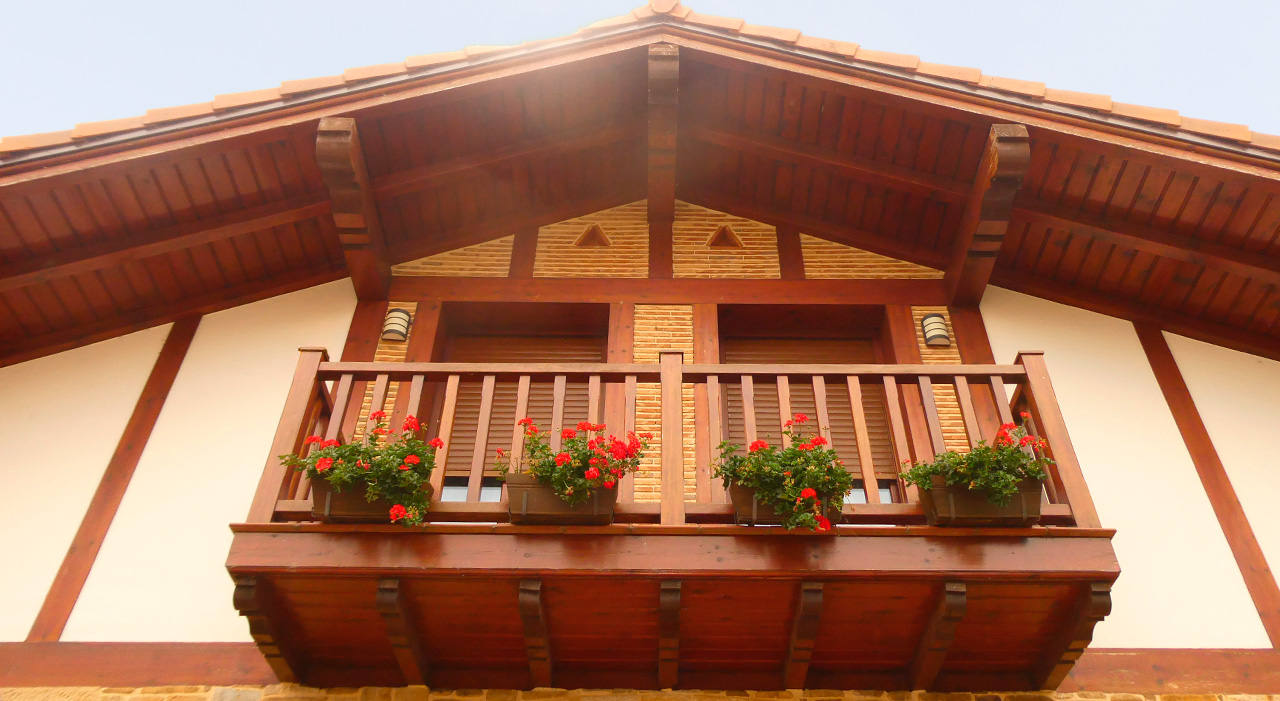
The main façade is symmetrically organized, featuring a large central balcony, wooden shutters, and an entrance framed by a stone arch that highlights the main doorway while adding a sense of solidity and personality to the building.
The roof as a key design feature
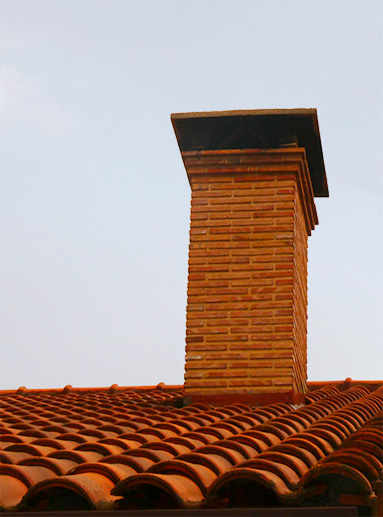
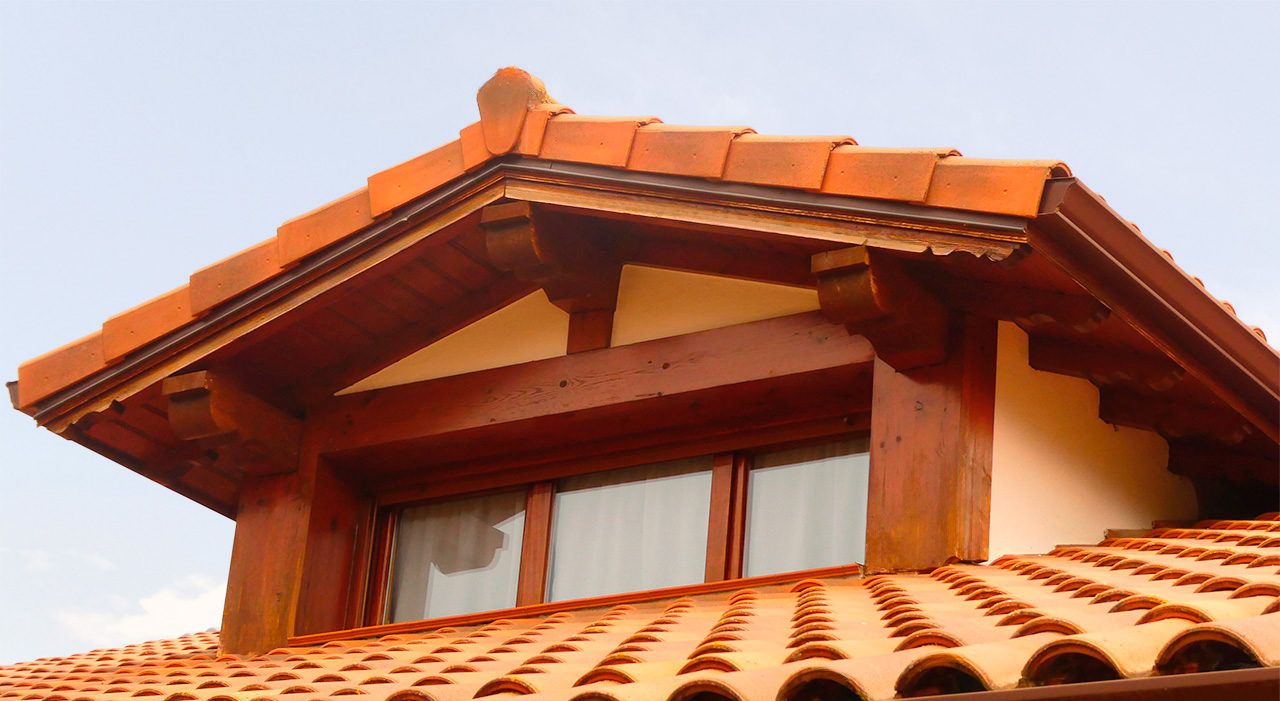
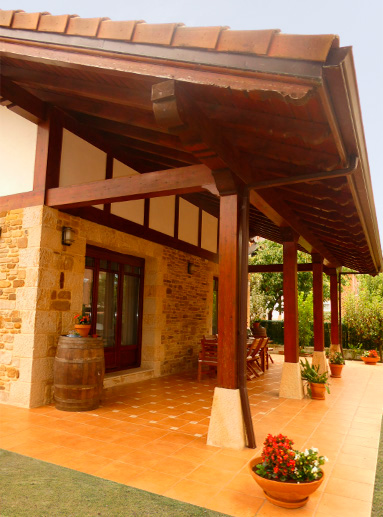
One of the most distinctive elements of Mena Farmhouse is its large pitched roof, which serves as the home’s primary compositional feature. Broad eaves, ceramic tiles, and the traditional *txoritoki*—a small dormer projecting from the roof—reinforce the characteristic aesthetic of rural Basque architecture.
In addition to sheltering the porch and improving the building’s thermal performance, the roof visually lowers the home’s profile and enhances its integration with the landscape, creating the impression of a compact, balanced, and welcoming structure.
Open interior spaces and climate comfort
The home is organized across three levels: a semi-basement, a ground floor, and an upper floor featuring a sloped roof. The layout centers on an open staircase that connects all the rooms and allows natural light to flood the heart of the house.
One of the interior’s most distinctive features is the open void above the living room, creating a double-height space with an internal balcony. This architectural element not only fosters a sense of spaciousness and visual continuity between floors but also promotes cross-ventilation and improves the home’s thermal performance. In summer, warm air rises and escapes through upper windows, while in winter, the design helps distribute heat across the different levels.
A contemporary home with a traditional soul
Mena Farmhouse embodies an architectural philosophy rooted in the balance between tradition and modernity. By reinterpreting elements typical of traditional Basque farmhouses—combined with a functional layout and solutions that enhance comfort and efficiency—the project creates a home designed for enjoying both the architecture and the surrounding landscape all year round.