Reforma, rehabilitación y diseño de hotel en Mundaka, Bizkaia

Luruna Hotel

Site: Mundaka, Spain
Project: 2019
Built: 2020 – 2021

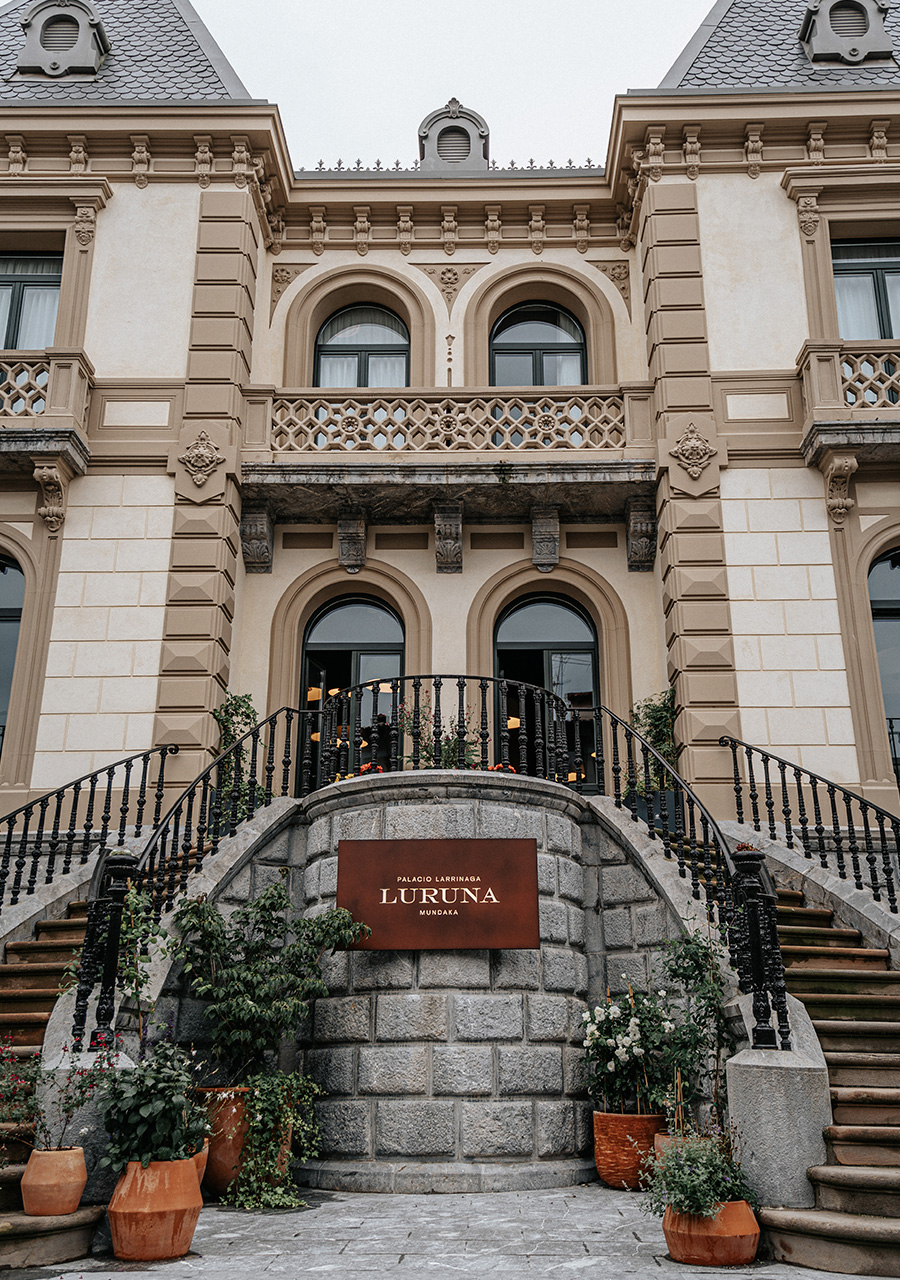
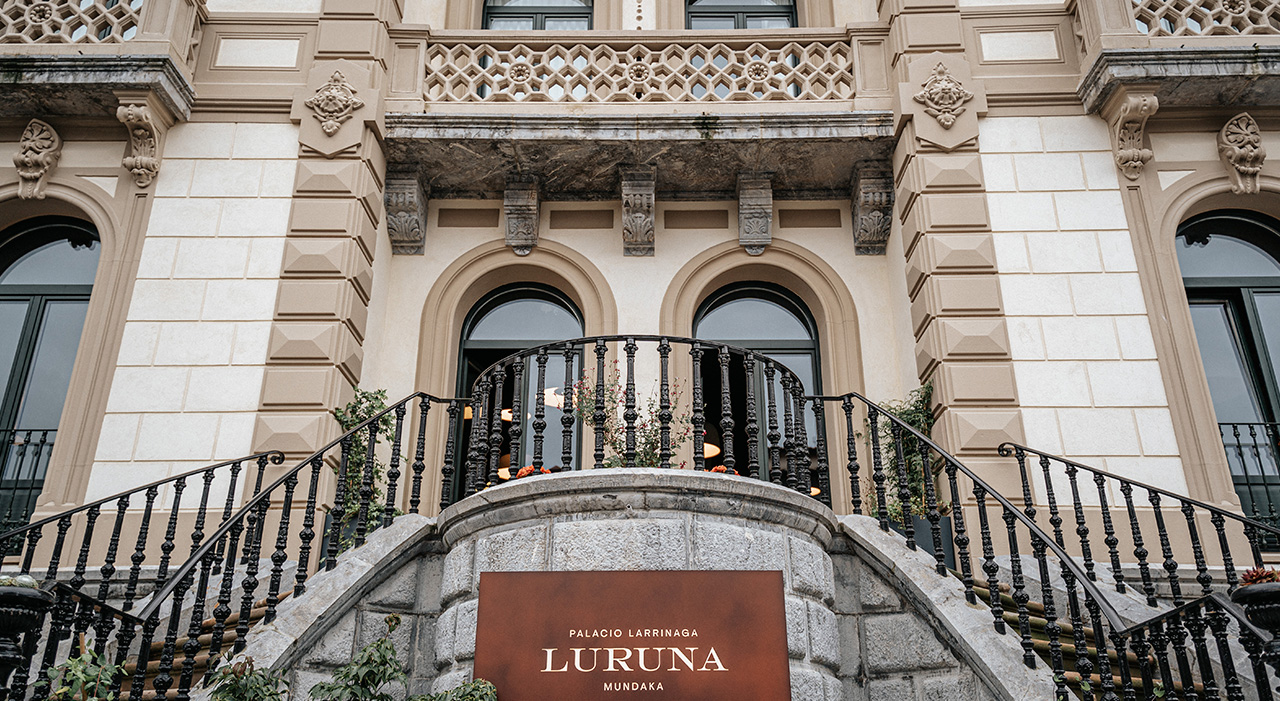
The Luruna Boutique Hotel is the result of the renovation of the historic Larrinaga Palace, a 19th-century building located in Mundaka, one of the most charming towns on the Bizkaia coast. Built by the Larrinaga family, who were linked to a major shipping company based in Liverpool, the palace stands out for its French Neo-Baroque architecture and its significant heritage value.

Its design, with two taller side wings, mansard roofs, chimneys, and meticulously crafted facade decoration, makes the building one of the town’s most representative historical properties.

Renovation of a Historic Palace in Mundaka

The project, developed by Angulo Arquitectura, aims to restore the architectural value of the Larrinaga Palace and adapt it to its new use as a boutique hotel, respecting the building’s original character.

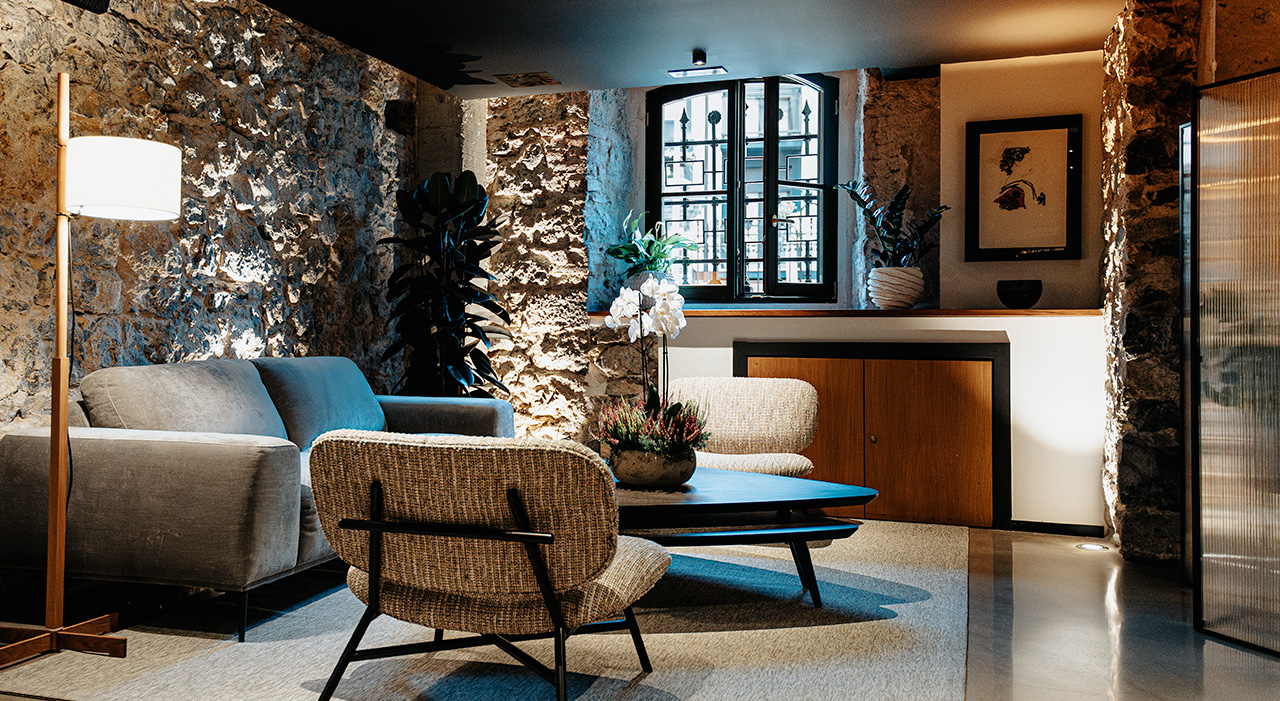
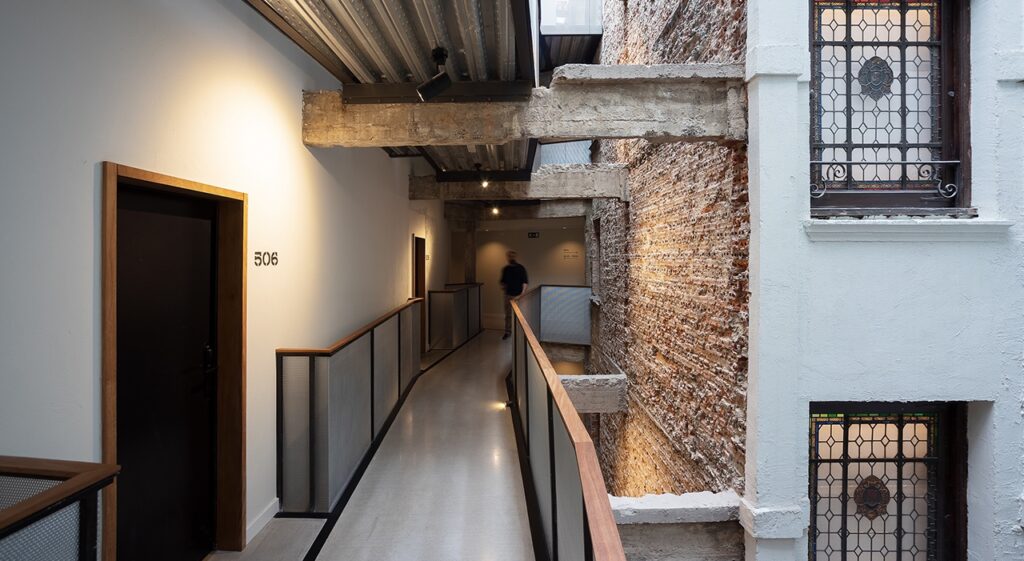
The work includes the restoration of the facades, the consolidation of the structure, and the rehabilitation of the floors and roof. Throughout the entire process, original materials are preserved whenever possible, highlighting their textures, proportions, and construction elements to maintain the historical character of the building.

The result is a renovation that combines heritage, functionality, and comfort, allowing the building to meet current needs without losing its essence.

A boutique hotel overlooking the Cantabrian Sea


One of the project’s most distinctive features is the original central skylight, transformed into an operable skylight that enhances the entry of natural light into the building.

In addition to illuminating the central courtyard, this space offers privileged views of the Cantabrian Sea and Izaro Island, making it one of the hotel’s most unique features and reinforcing the connection between the architecture and the landscape of Mundaka.
Spaces designed for well-being

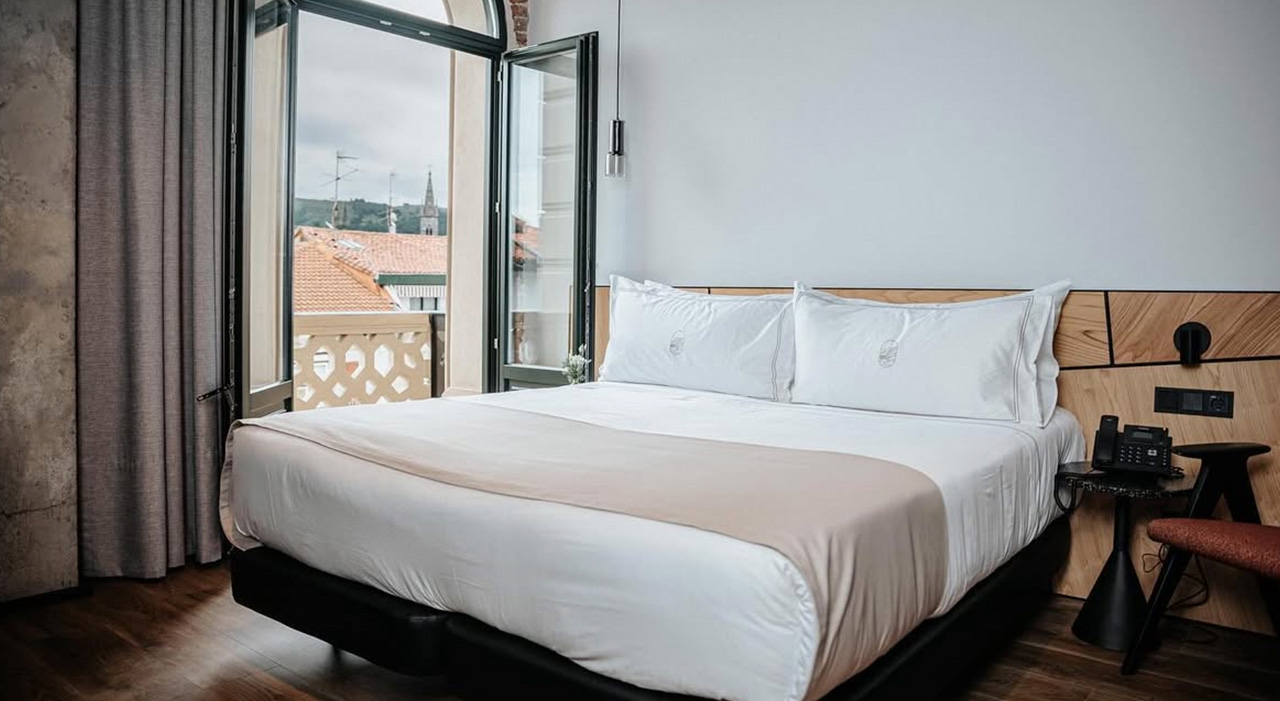
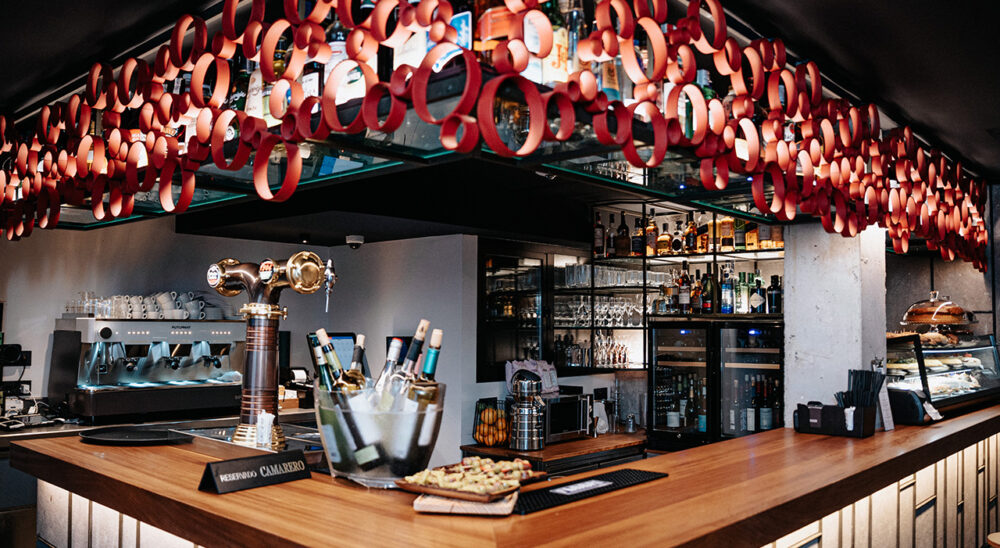
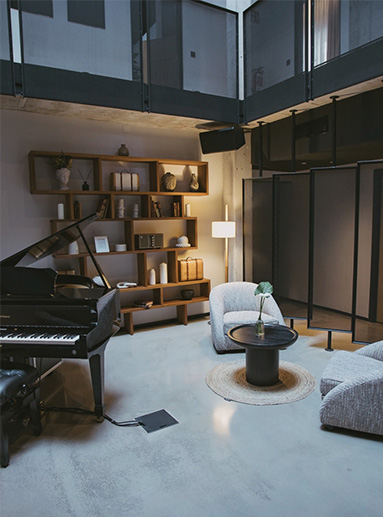
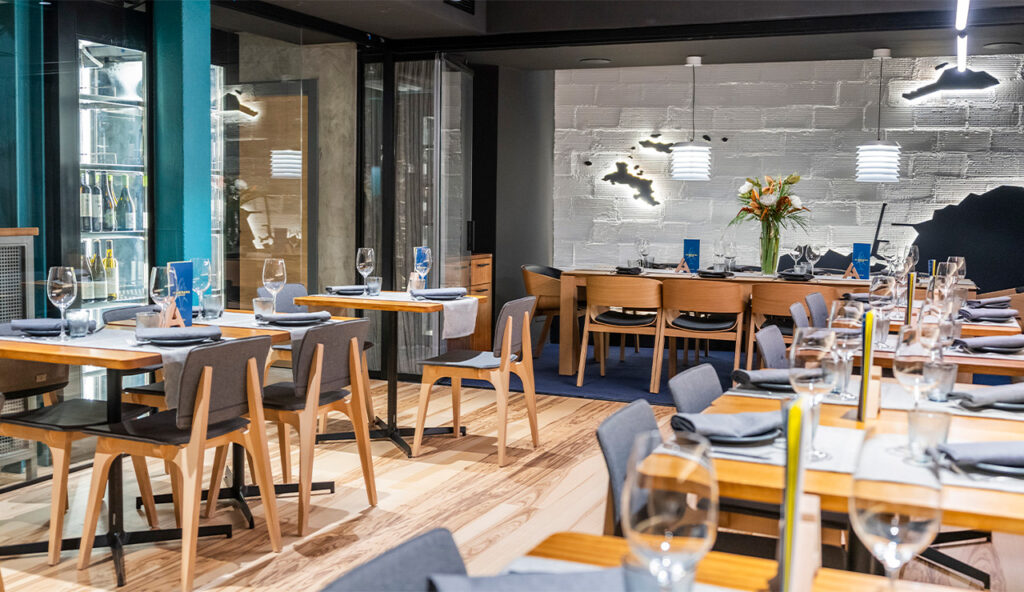
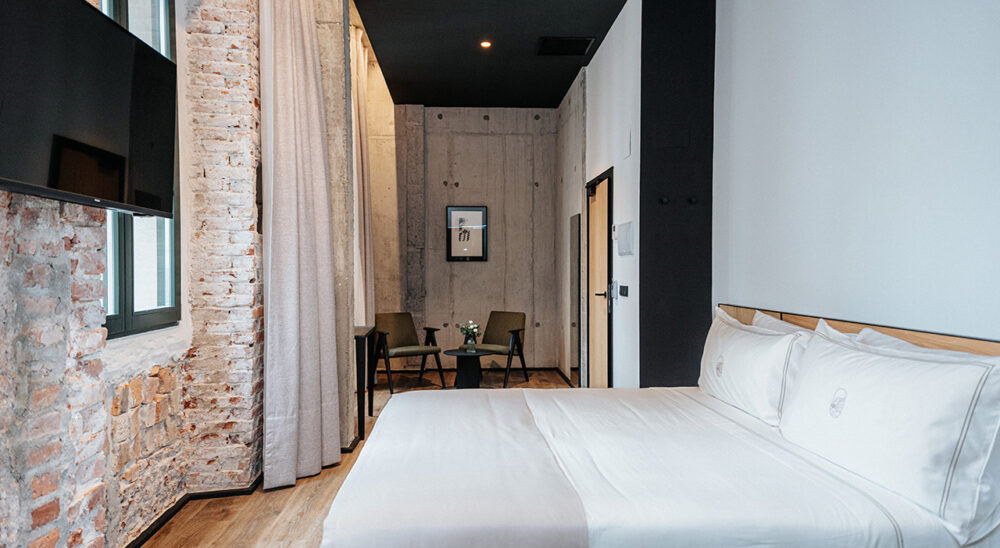
The interior layout organizes the rooms, restaurant, lobby bar, and common areas around the central courtyard, creating light-filled pathways and open spaces where natural light takes center stage.

This arrangement improves the building’s functionality and generates a warm and welcoming atmosphere that invites relaxation and enjoyment of the stay.

Contemporary architecture respecting heritage

The project discreetly incorporates modern solutions, integrating them with the palace’s original elements to achieve a balance between historical architecture and contemporary design. Each intervention has been designed to preserve the personality of the building, providing comfort, functionality and a new life to one of the most emblematic historic buildings in Mundaka.

Reforma, rehabilitación y diseño de hotel en Mundaka, Bizkaia

The main objective of the project was to organize the rooms, restaurant, lobby-bar, and other spaces around an interior patio, bathed in light that passes through the skylight

Reforma, rehabilitación y diseño de hotel en Mundaka, Bizkaia

Reforma, rehabilitación y diseño de hotel en Mundaka, Bizkaia

Reforma, rehabilitación y diseño de hotel en Mundaka, Bizkaia

Reforma, rehabilitación y diseño de hotel en Mundaka, Bizkaia

Reforma, rehabilitación y diseño de hotel en Mundaka, Bizkaia

Reforma, rehabilitación y diseño de hotel en Mundaka, Bizkaia

Reforma, rehabilitación y diseño de hotel en Mundaka, Bizkaia

Can we do anything for you?

Información sobre el proyecto

Project title
Hotel Luruna
Location
Mundaka, Bizkaia
Project year
2019
Construction
2020 – 2022
Program
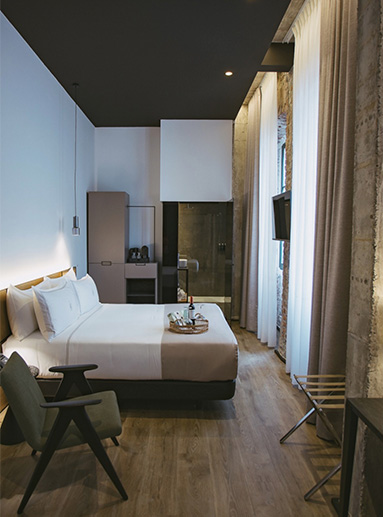
4-star boutique hotel with 22 rooms
Angulo arq Team
Borja Angulo, Roberto Santiago, Jon Arostegi, Jennifer Rodríguez
Technical Architect
Kepa Larrea
Engineering
Aialme Ingenieros
Plot surface
500 m²
Total built surface
1.288,86 m2.

Our projects

  1. Hospitality 5
  2. Restaurant-Bar 2
  3. Single-family housing 7
  4. Interior design 5
  5. Collective housing 2
  6. Public 5
  7. Industrial building 7
  8. Product Design 3