Montes Design

Site: Santecilla de Mena, Burgos
Design: 2007
Construction: 2008


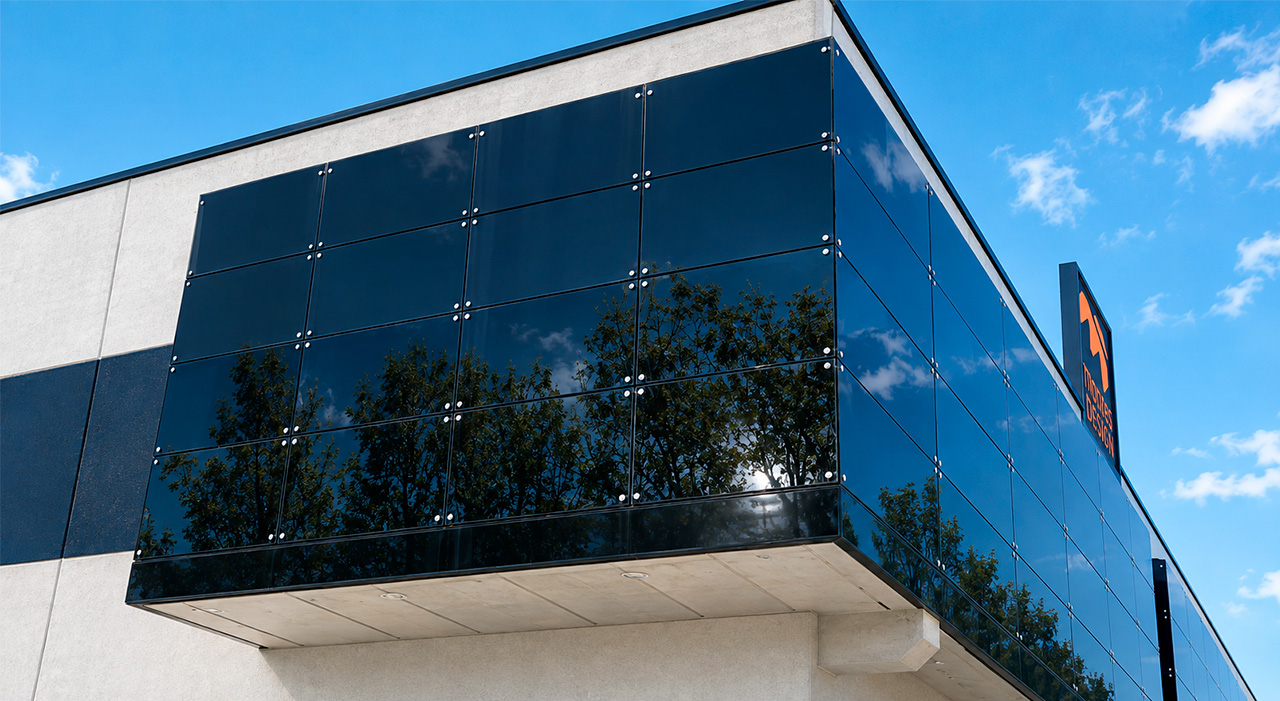
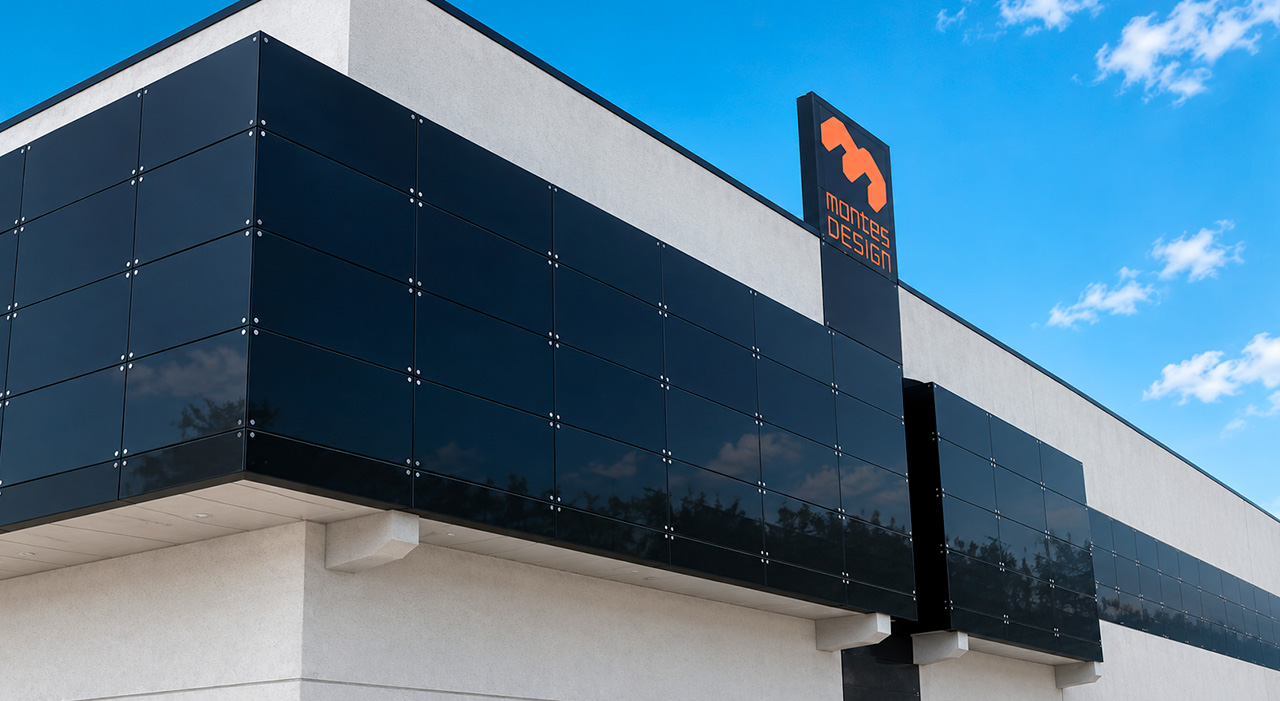
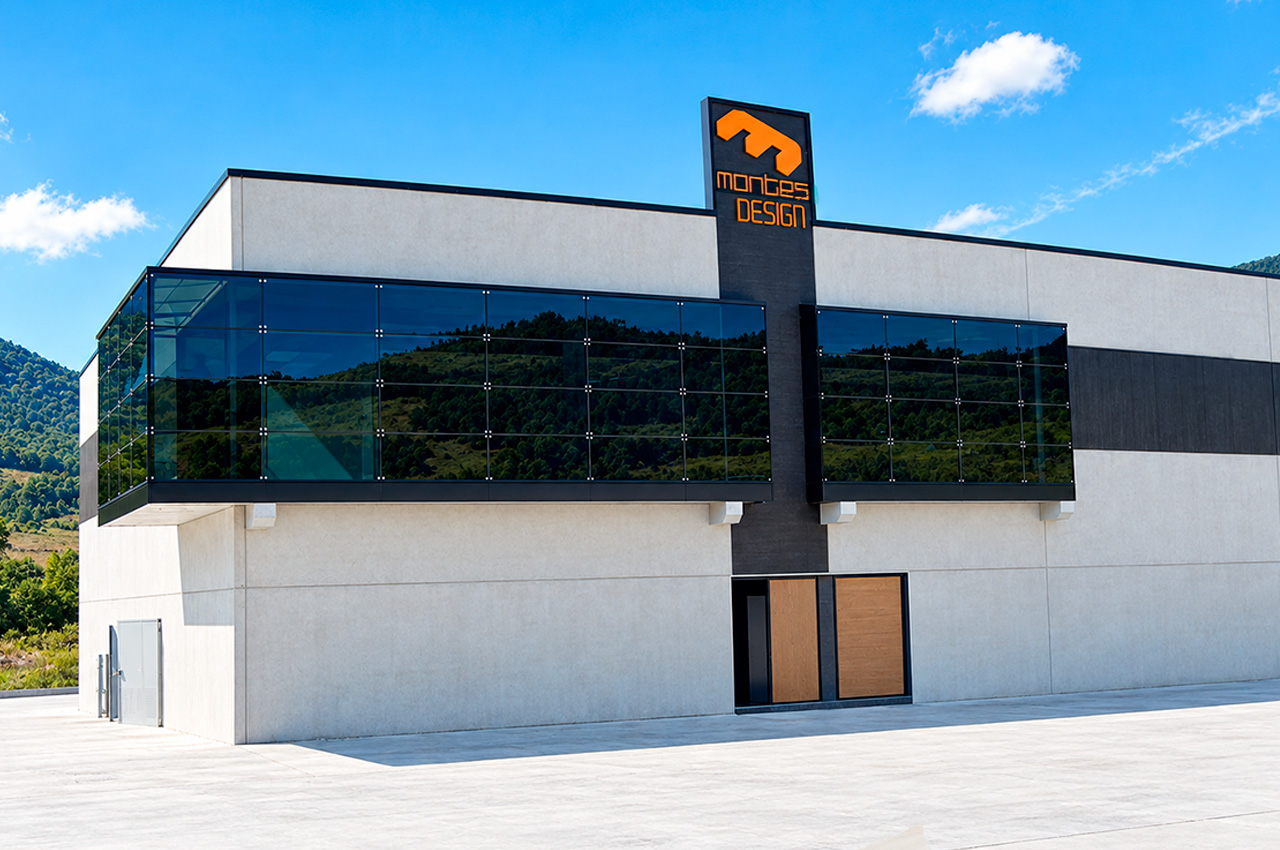
Montes Design, a company specializing in the design and manufacture of custom melamine furniture, commissioned Angulo Arquitectura to design its headquarters at the Santecilla de Mena industrial estate in Burgos.

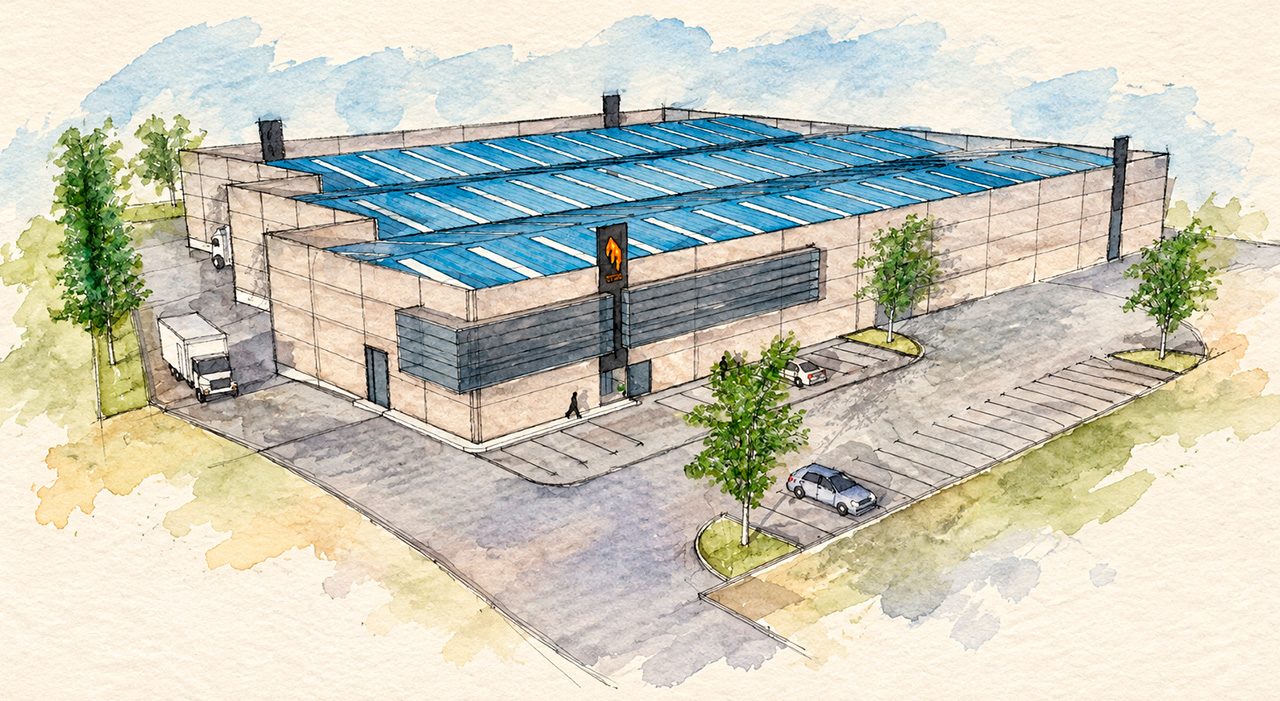
The project envisions a functional and efficient industrial building designed to bring together the company’s production zones, technical workspaces, and administrative areas within a single facility.

A building tailored to the company’s operations

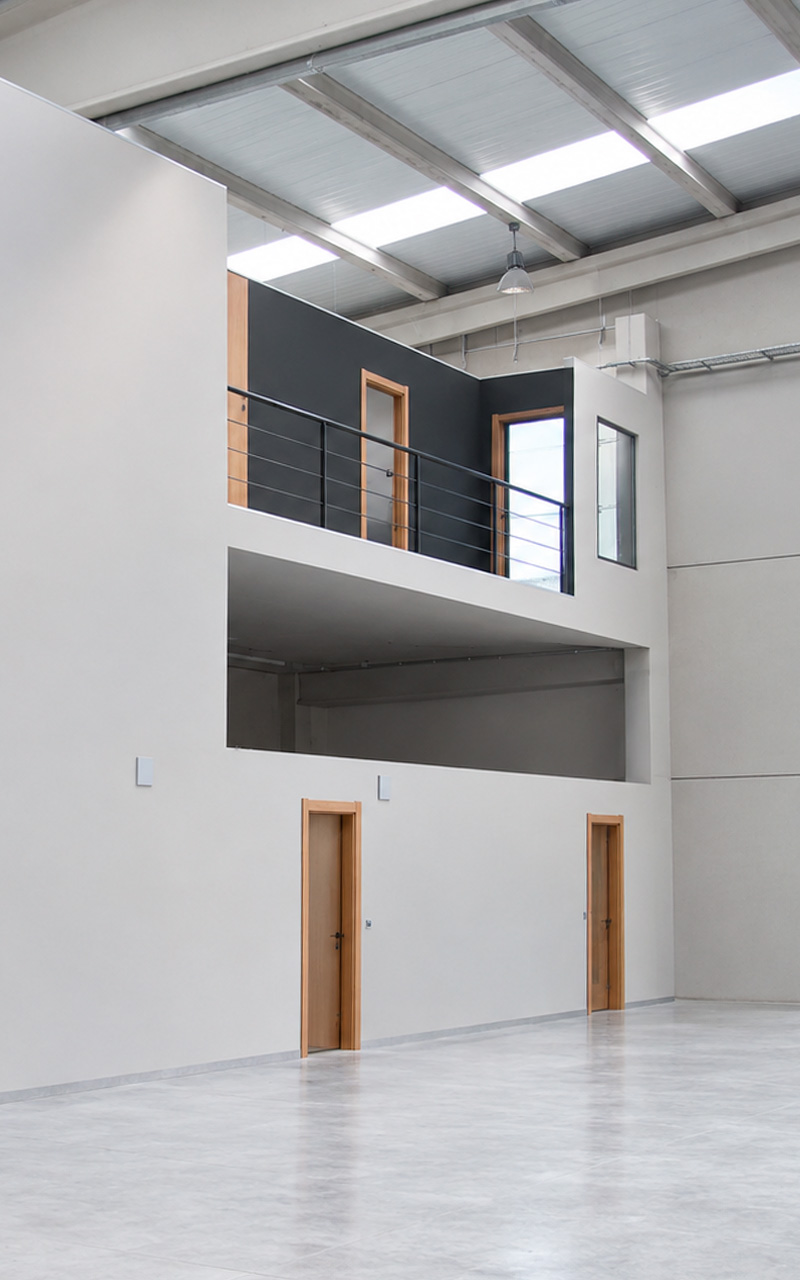
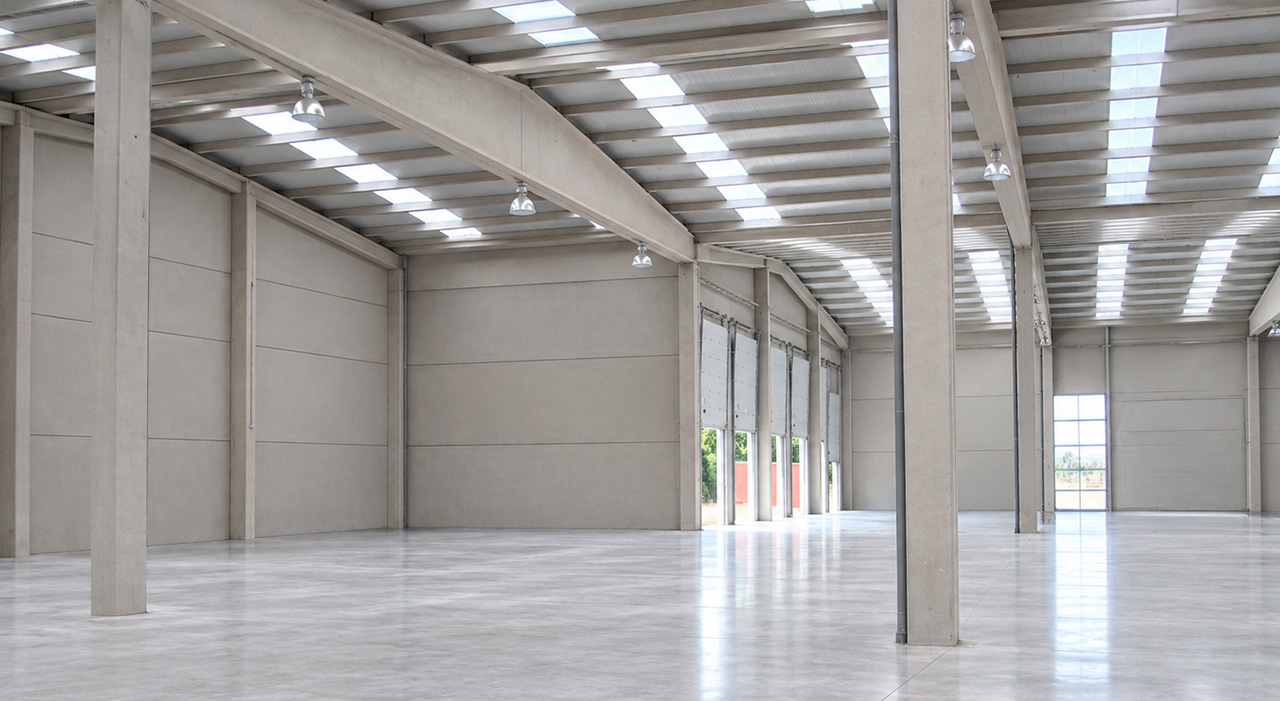
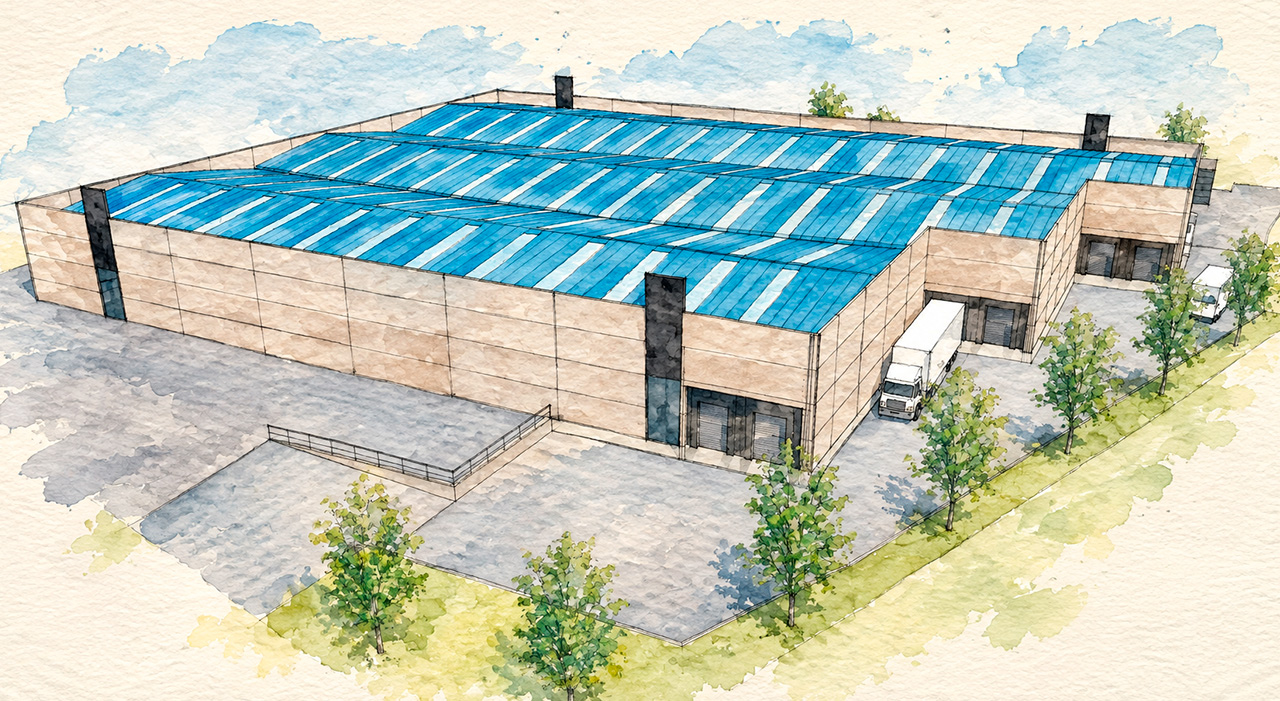
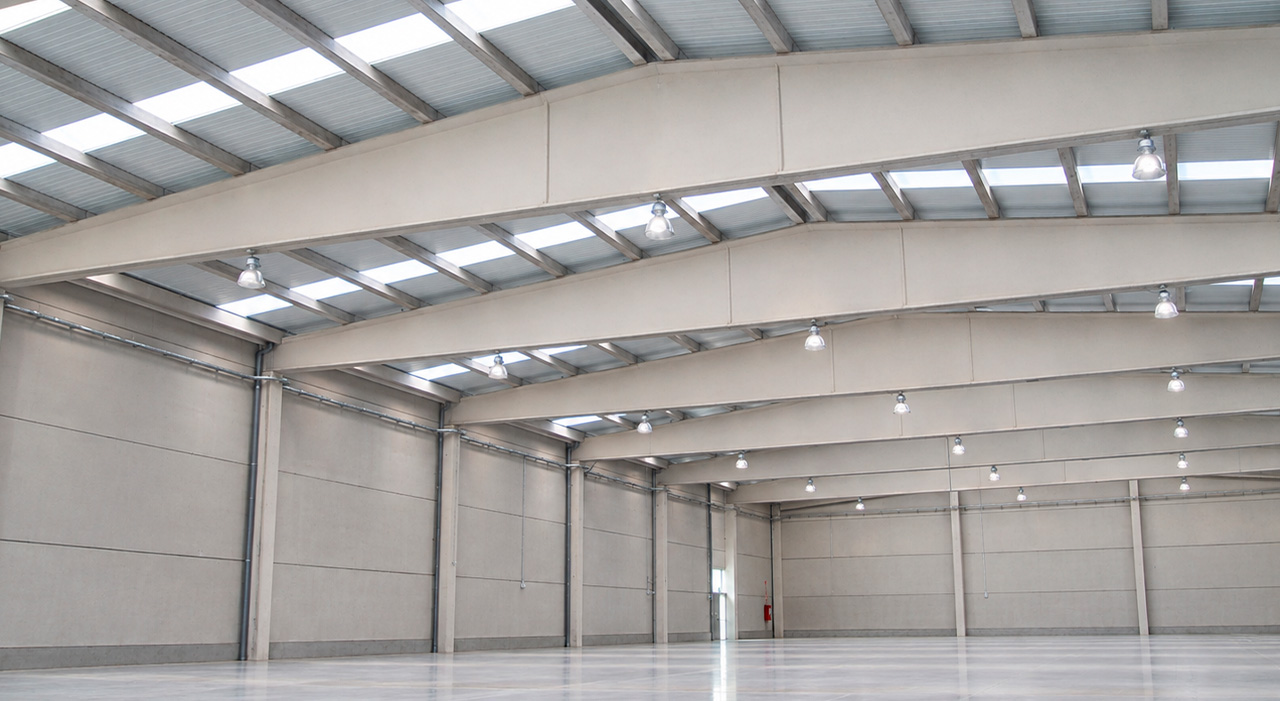
The building is organized around a spacious, open-plan ground floor dedicated primarily to industrial operations. This space allows for the comfortable handling of machinery and materials and offers a layout that can be adapted to the company’s needs. Above this level, a mezzanine houses technical staff areas and other facilities essential to the building’s operation, such as changing rooms and auxiliary spaces.

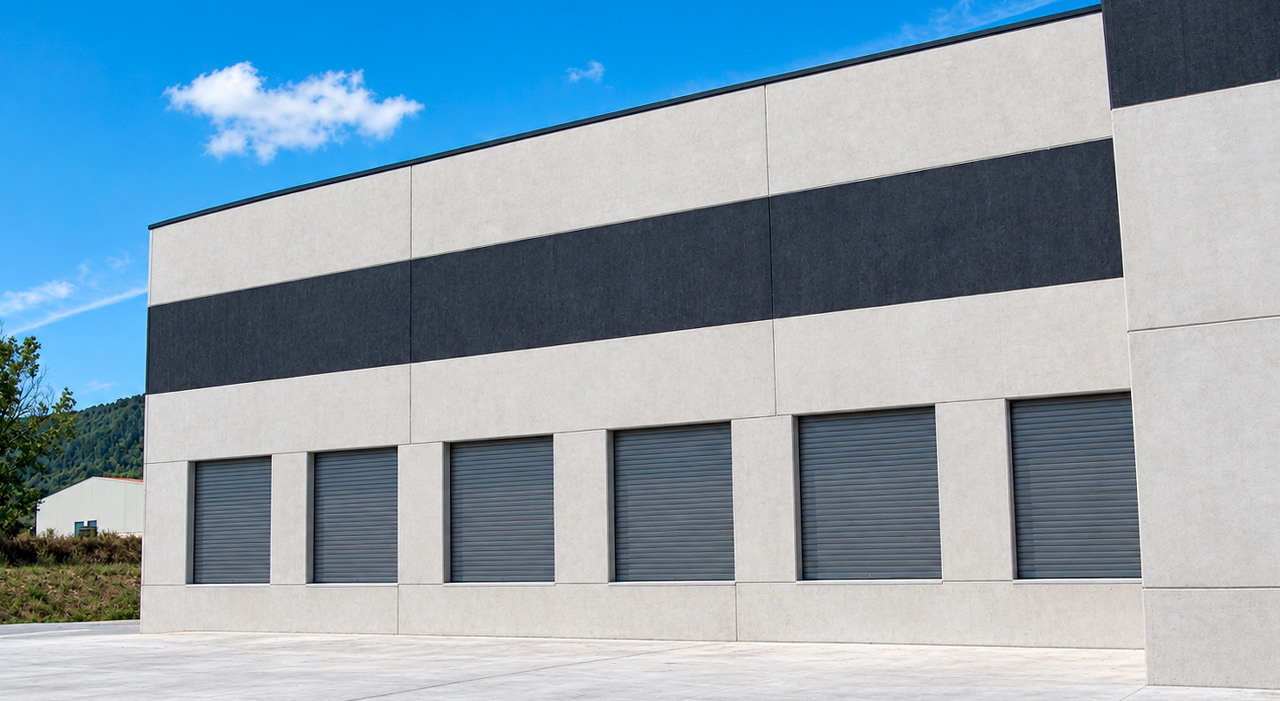
The building’s compact form maximizes the use of the site. Six loading and unloading docks are located on one side, facilitating the movement of materials and vehicles.

Access and layout

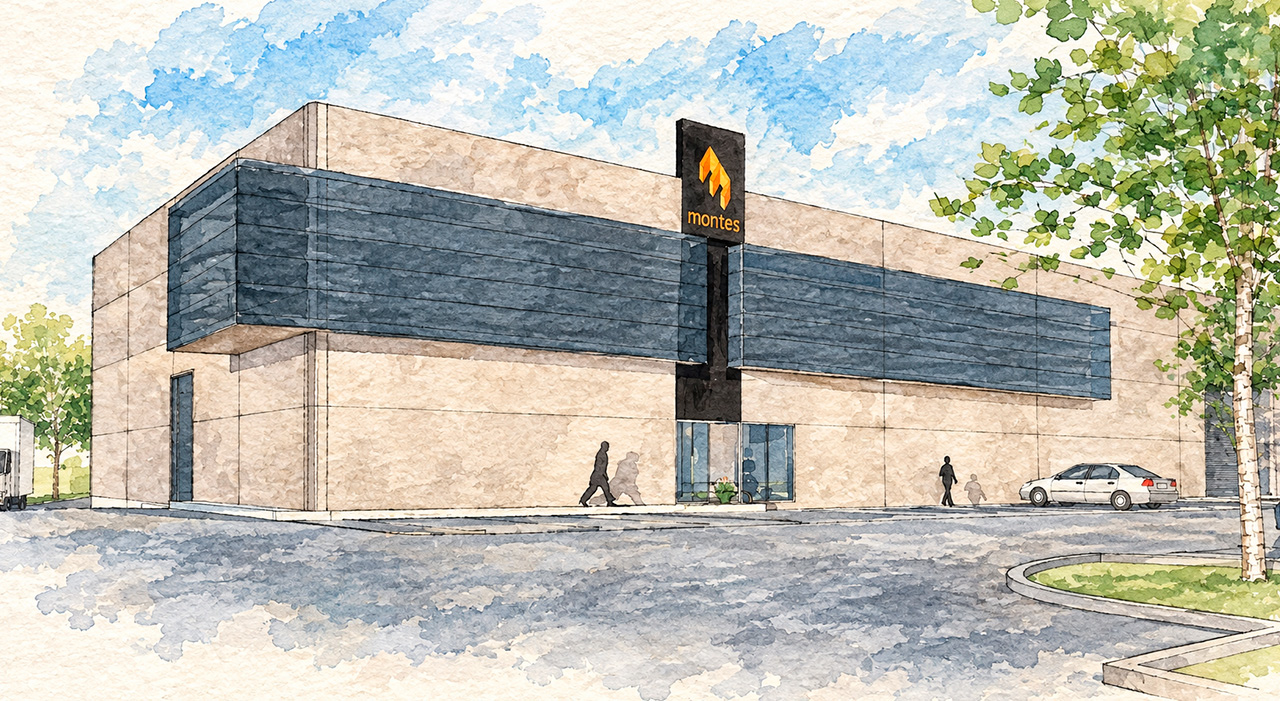
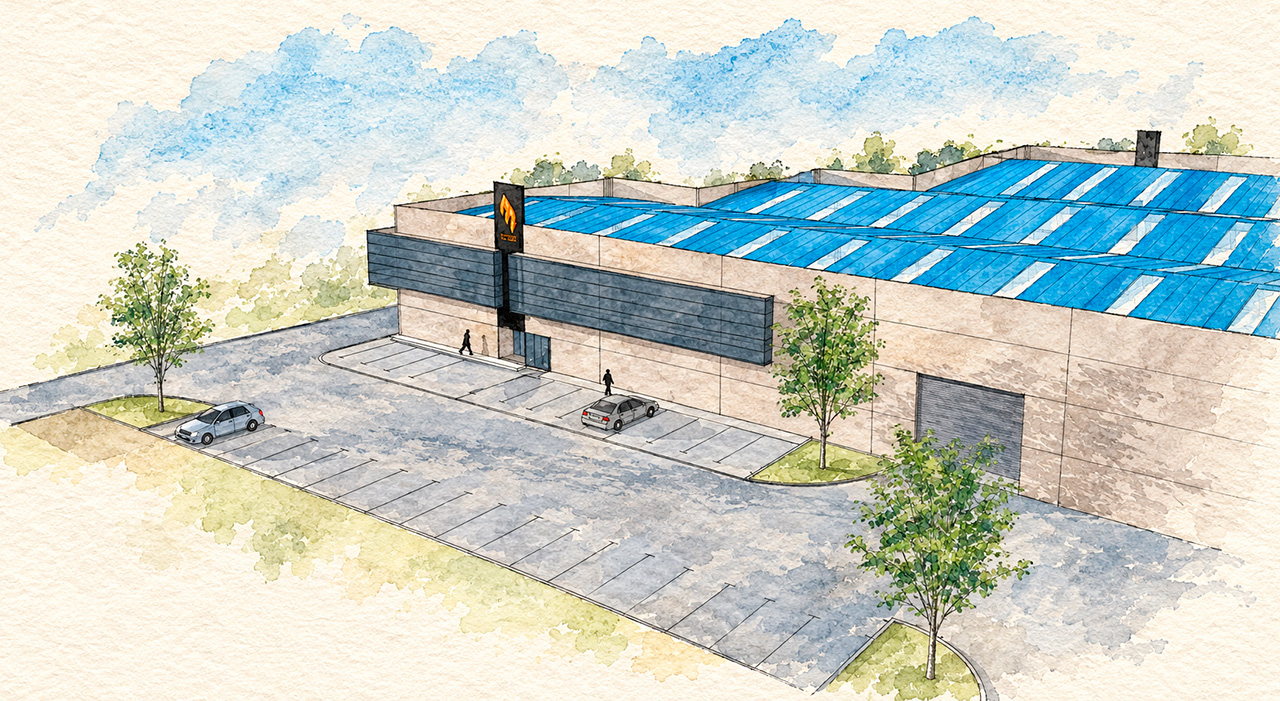
The building features separate pedestrian and vehicle entrances, while the interior layout distinguishes production areas from spaces dedicated to technical and administrative work. The site layout also ensures effective access points and emergency evacuation routes.

Structure and materials

The building’s structure consists of prefabricated reinforced concrete frames—a robust solution well-suited to the requirements of an industrial facility.

The exterior cladding utilizes sandwich panels with a grey, prefabricated concrete finish. The result is a simple, understated aesthetic that aligns with the building’s industrial character.
 

Energy Efficiency

The project places special emphasis on the building’s comfort and energy efficiency. The building envelope is designed to improve thermal performance and minimize energy loss during both winter and summer. Natural light is utilized effectively, and an occupancy-based lighting control system has been installed.

Domestic hot water production is supplemented by solar thermal energy, taking advantage of the site’s specific conditions.

Systems and Security

The new headquarters is equipped with the necessary facilities for daily operations, including telephone and broadband connections in the offices. It also incorporates various security and control systems, such as an intercom, indoor and outdoor cameras, and an alarm system.

The project was launched with the aim of providing the company with a functional, efficient space tailored to the actual needs of its operations.

Información sobre el proyecto

Project title
Montes Design
Location
Santecilla de Mena, Burgos
Project year
2007
Program
Edificio Industrial
Angulo arq Team
Borja Angulo, Jon Arostegi y Roberto Santiago
Total plot surface
20.630,37 m²
Plot surface
6.993,68 m²

Can we do anything for you?

Our projects

  1. Hospitality 5
  2. Restaurant-Bar 2
  3. Single-family housing 8
  4. Interior design 5
  5. Collective housing 2
  6. Public 5
  7. Industrial building 8
  8. Product Design 3