Neobaserri Housing
Location: Berango, Vizcaya
Project: 2016
Construction: 2017-2019
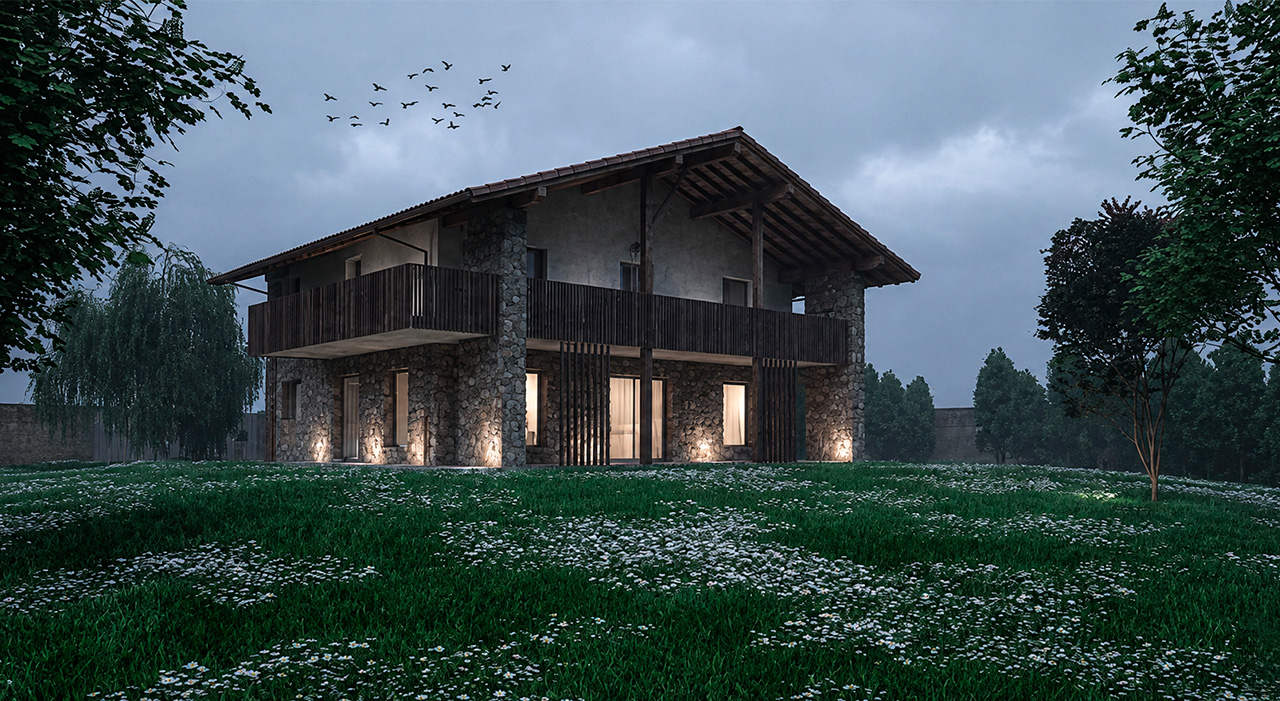
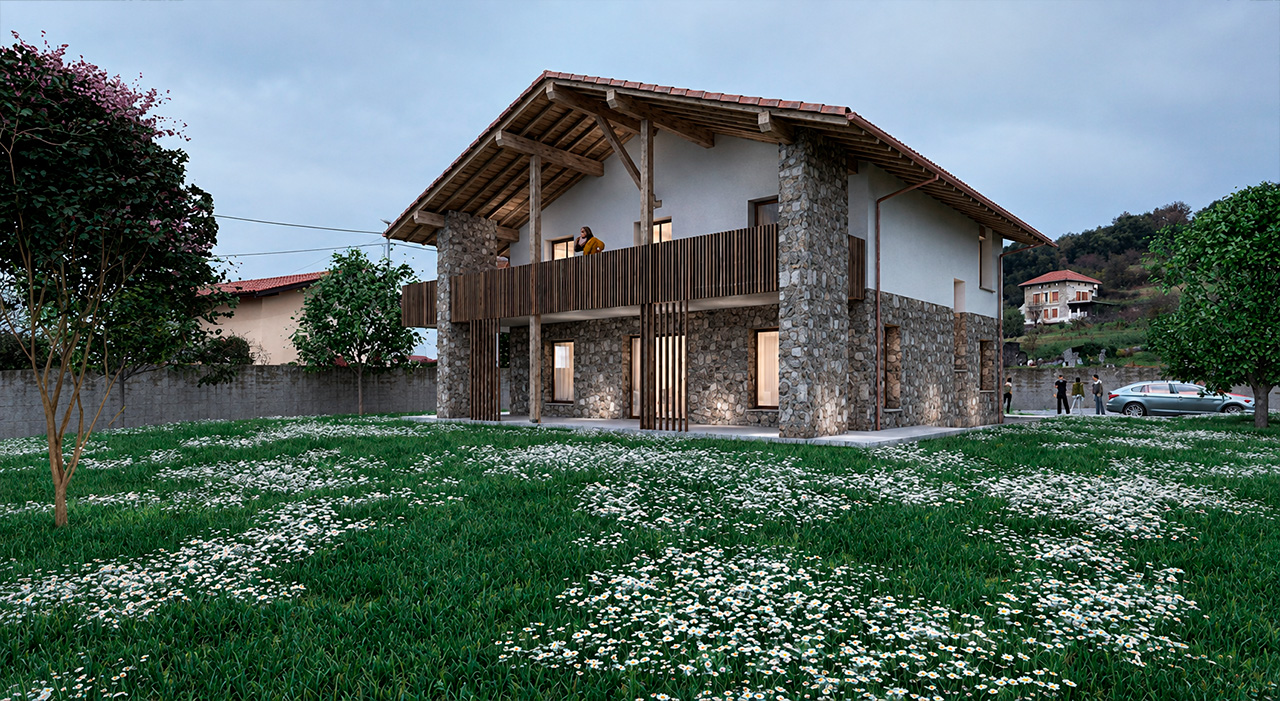
The Neobaserri housing, located in Berango, a few minutes from Bilbao, is a contemporary reinterpretation of traditional Basque architecture. The project, developed by Angulo Arquitectura, takes as reference the image and volumetry of the Basque farmhouse, adapting them to a current home, with bright spaces, a direct relationship with the exterior and solutions aimed at improving comfort and energy efficiency.
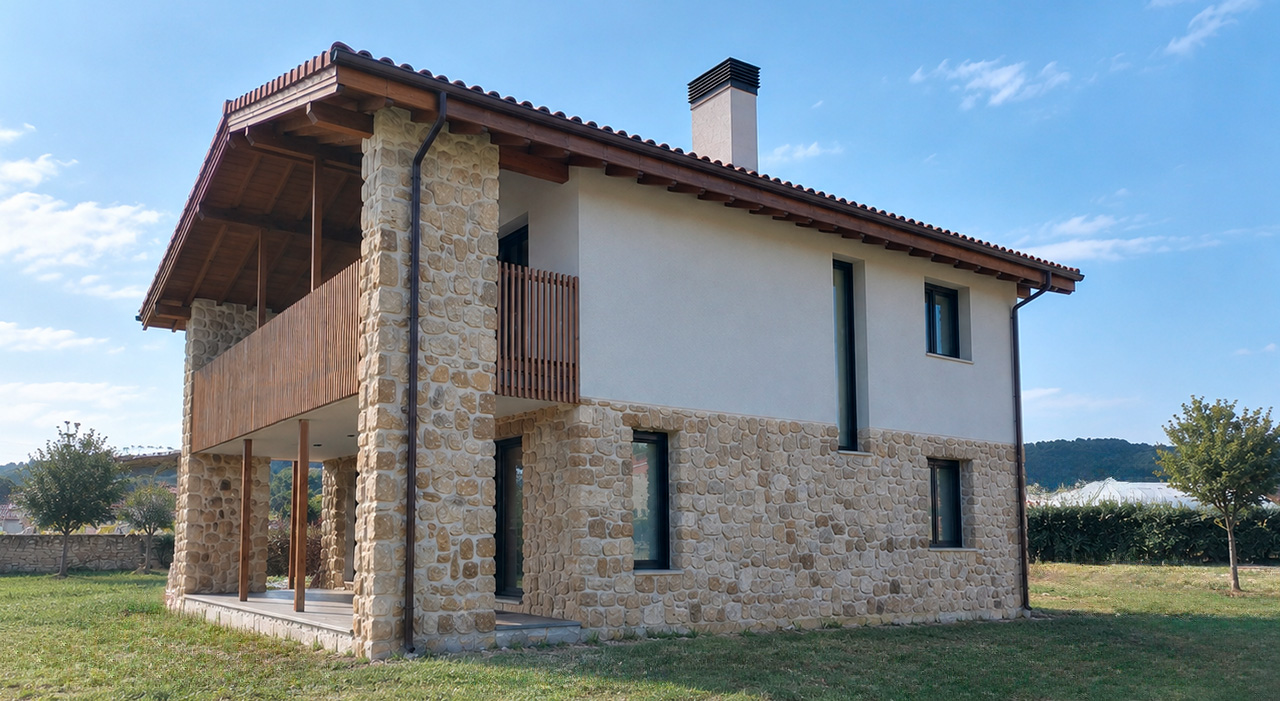
A contemporary house inspired by the Basque farmhouse
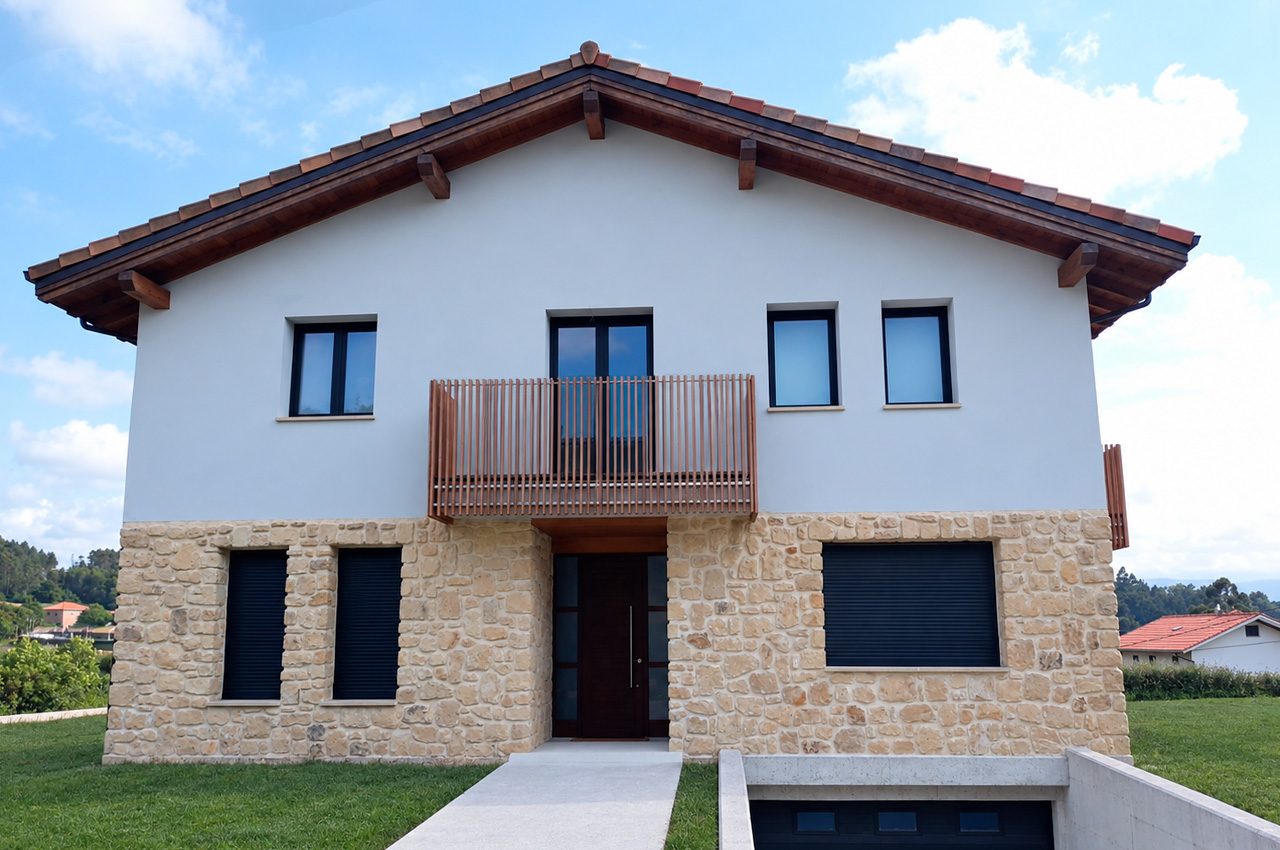
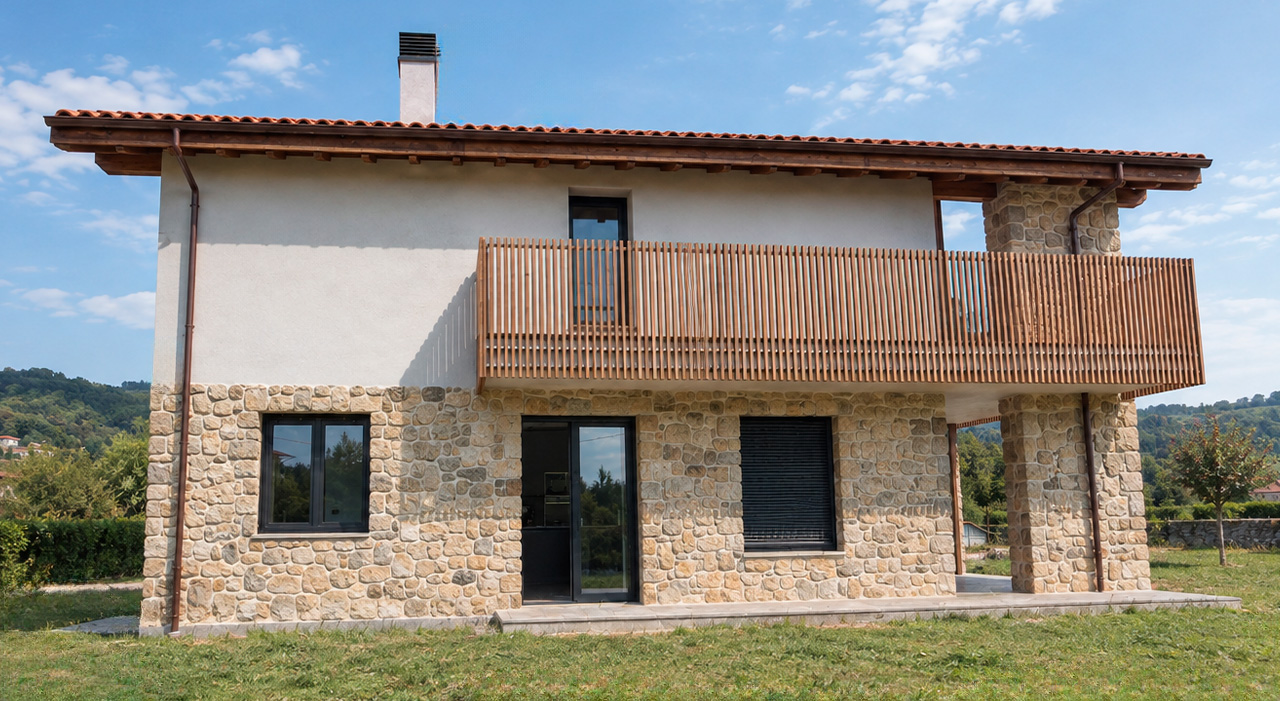
The first image that defines the house is its volume: simple, rectangular and compact, with a gabled roof that is reminiscent of the traditional silhouette of the farmhouses in the area.
More than reproducing a traditional farmhouse, the project seeks to reinterpret its characteristics from a contemporary architecture. The volumetry and materials used allow the home to integrate into the environment without giving up a current image.
The house is organized into three floors, with the garage located in the basement and the main rooms on the upper floors.
Natural light and relationship with the outside
One of the most important aspects of the project is the relationship between the home and its surroundings.
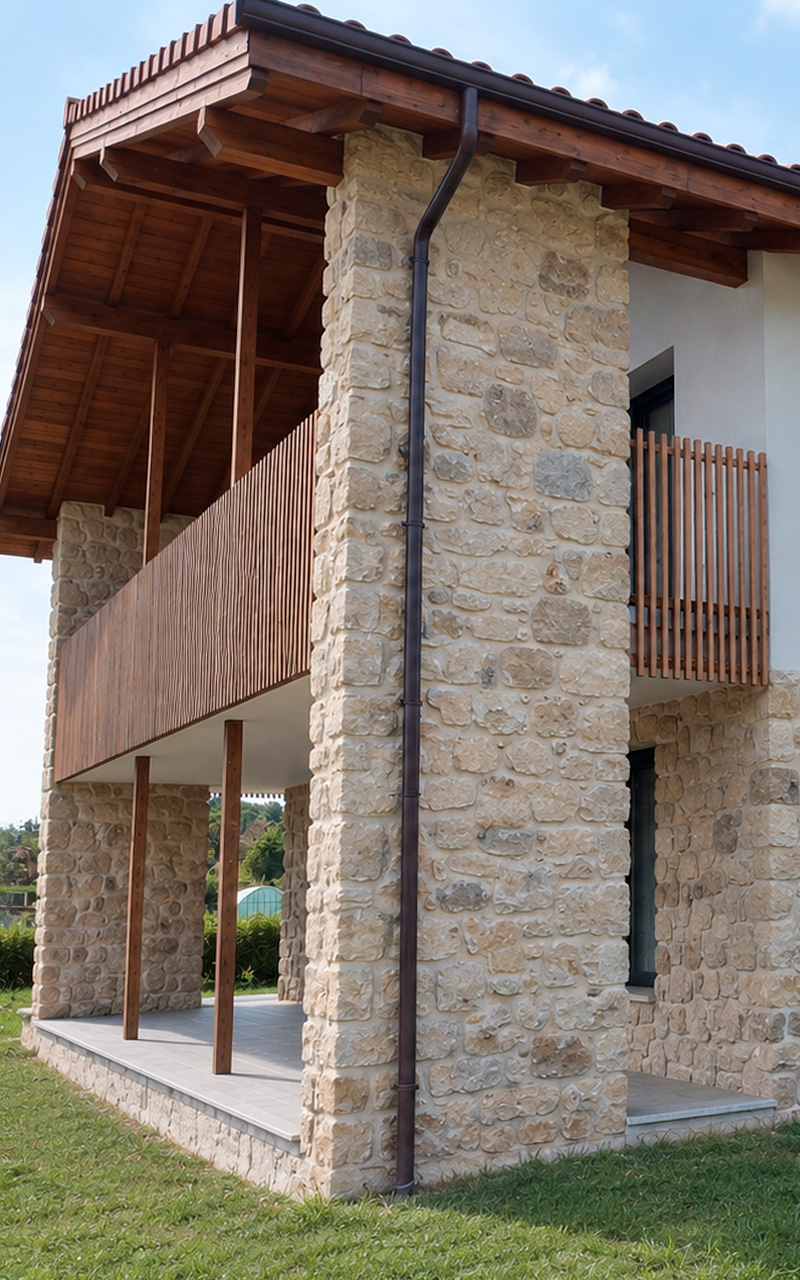
The large windows allow natural light to reach the interior and create a direct connection with the landscape. The wooden balconies with vertical slats recover, for their part, a characteristic element of traditional Basque architecture.
The combination of these elements allows us to maintain the essence of the farmhouse and, at the same time, achieve a brighter home adapted to the current way of living.
Materials that connect with Basque architecture
The choice of materials contributes to reinforcing the relationship of the house with traditional architecture and with the landscape of Berango.
The wood, stone and exterior finishes recover references typical of Basque rural architecture, while the large glass openings introduce a more contemporary language.
The result seeks a balance between tradition and modernity, preventing the home from being a literal reproduction of an old farmhouse.
A home designed for comfort
Although the exterior image is based on traditional architecture, the house incorporates current construction solutions to improve the comfort of its inhabitants.
The insulation of the envelope helps maintain a more stable interior temperature and reduce energy needs. Solutions have also been incorporated to protect the building against humidity and weather conditions.
The home also has solar thermal energy for the production of domestic hot water, reducing the energy consumption associated with this service.
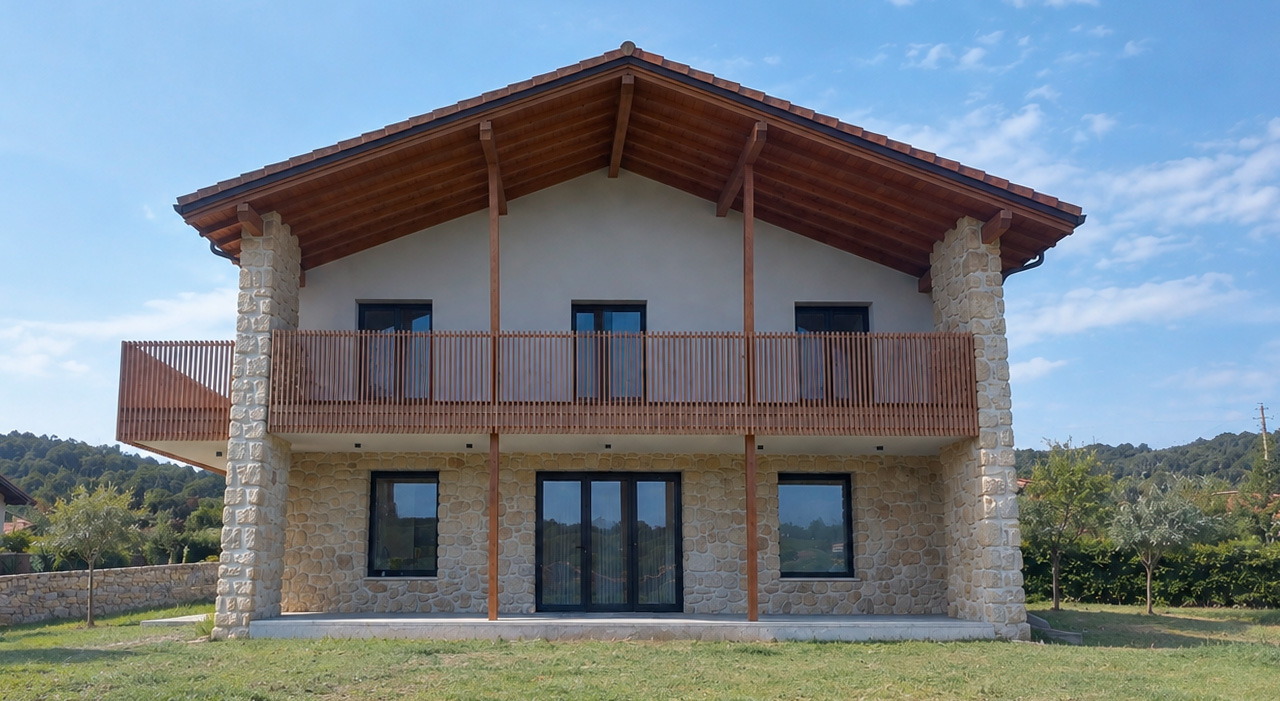
The project is inspired by a Basque farmhouse, characterized by a compact and rectangular architecture
Información sobre el proyecto
- Project title
- Neobaserri housing
- Program
- Single-family housing
- Ubicación
- Berango, Bizkaia
- Project year
- 2016
- Construction
- 2017-2019
- Angulo Arq Team
- Borja Angulo, Jon Arostegi and Roberto Santiago
- Plot surface
- 2.106 m²
- Total Built Area
- 361,04 m²