Reforma, rehabilitación y diseño de hotel en Bilbao, Bizkaia

Hotel Nyx

Location: Bilbao, Bizkaia
Design: 2017
Construction: 2017 – 2018

The NYX Bilbao Hotel occupies one of the most emblematic historic buildings in Bilbao’s Old Town. This property, originally known as the Gran Hotel de Inglaterra, was inaugurated at the end of the 19th century and for decades became one of the city’s leading hotels.

The project developed by Angulo Arquitectura restores the building’s heritage value through a comprehensive renovation that preserves its historical identity and adapts it to a contemporary lifestyle hotel concept, where architecture, design, and art are integral to the visitor experience.

The history of an emblematic Bilbao building

The building that now houses the NYX Bilbao Hotel is part of the history of the Old Town. Its origins date back to 1876, when it was inaugurated as the Gran Hotel de Inglaterra, designed by the architect Alfredo de Acebal. Thanks to its prime location facing the Arenal and its elegant and functional architecture, it quickly became one of the city’s most iconic hotels.

Over the years, the building underwent several transformations. Between 1948 and 1951, it was expanded by the architect Rafael Fontán to become the Hotel Almirante and, later, housed the headquarters of the Caja Rural Provincial de Vizcaya (Vizcaya Provincial Rural Savings Bank). This evolution has allowed the building to maintain its prominence within Bilbao’s architectural heritage until its renovation as the Hotel NYX.

Comprehensive Rehabilitation Respecting Heritage

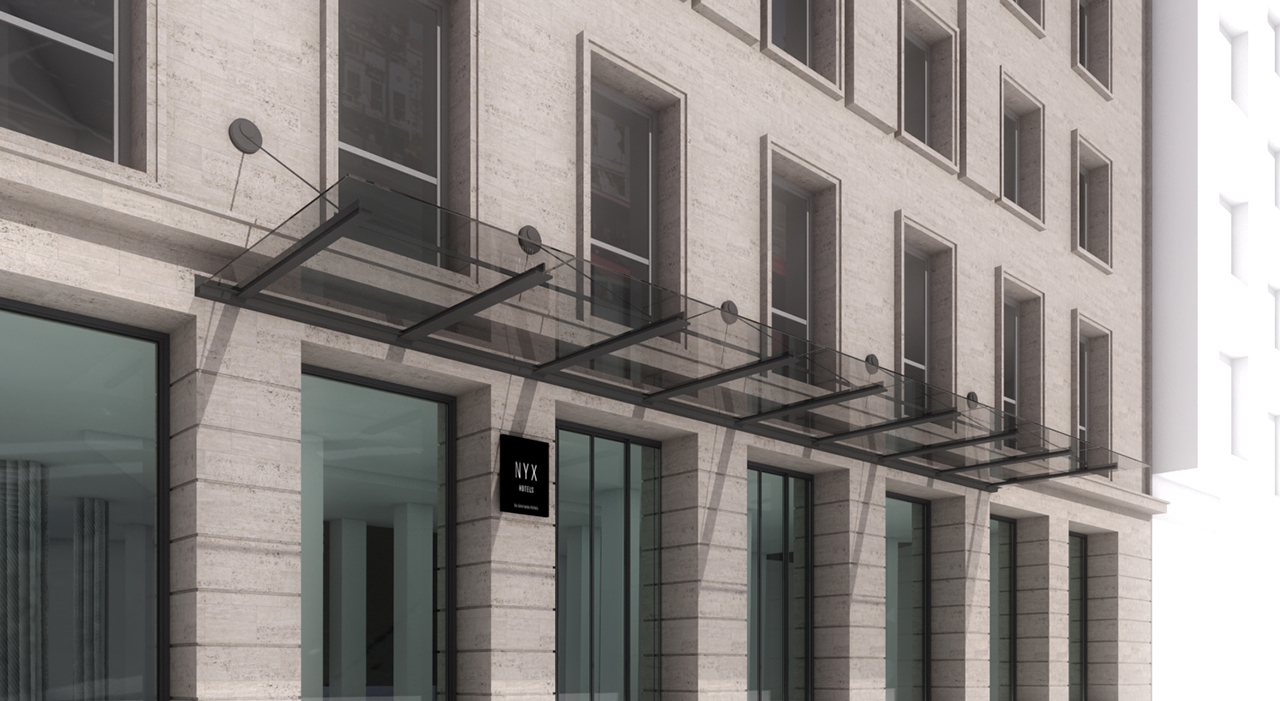
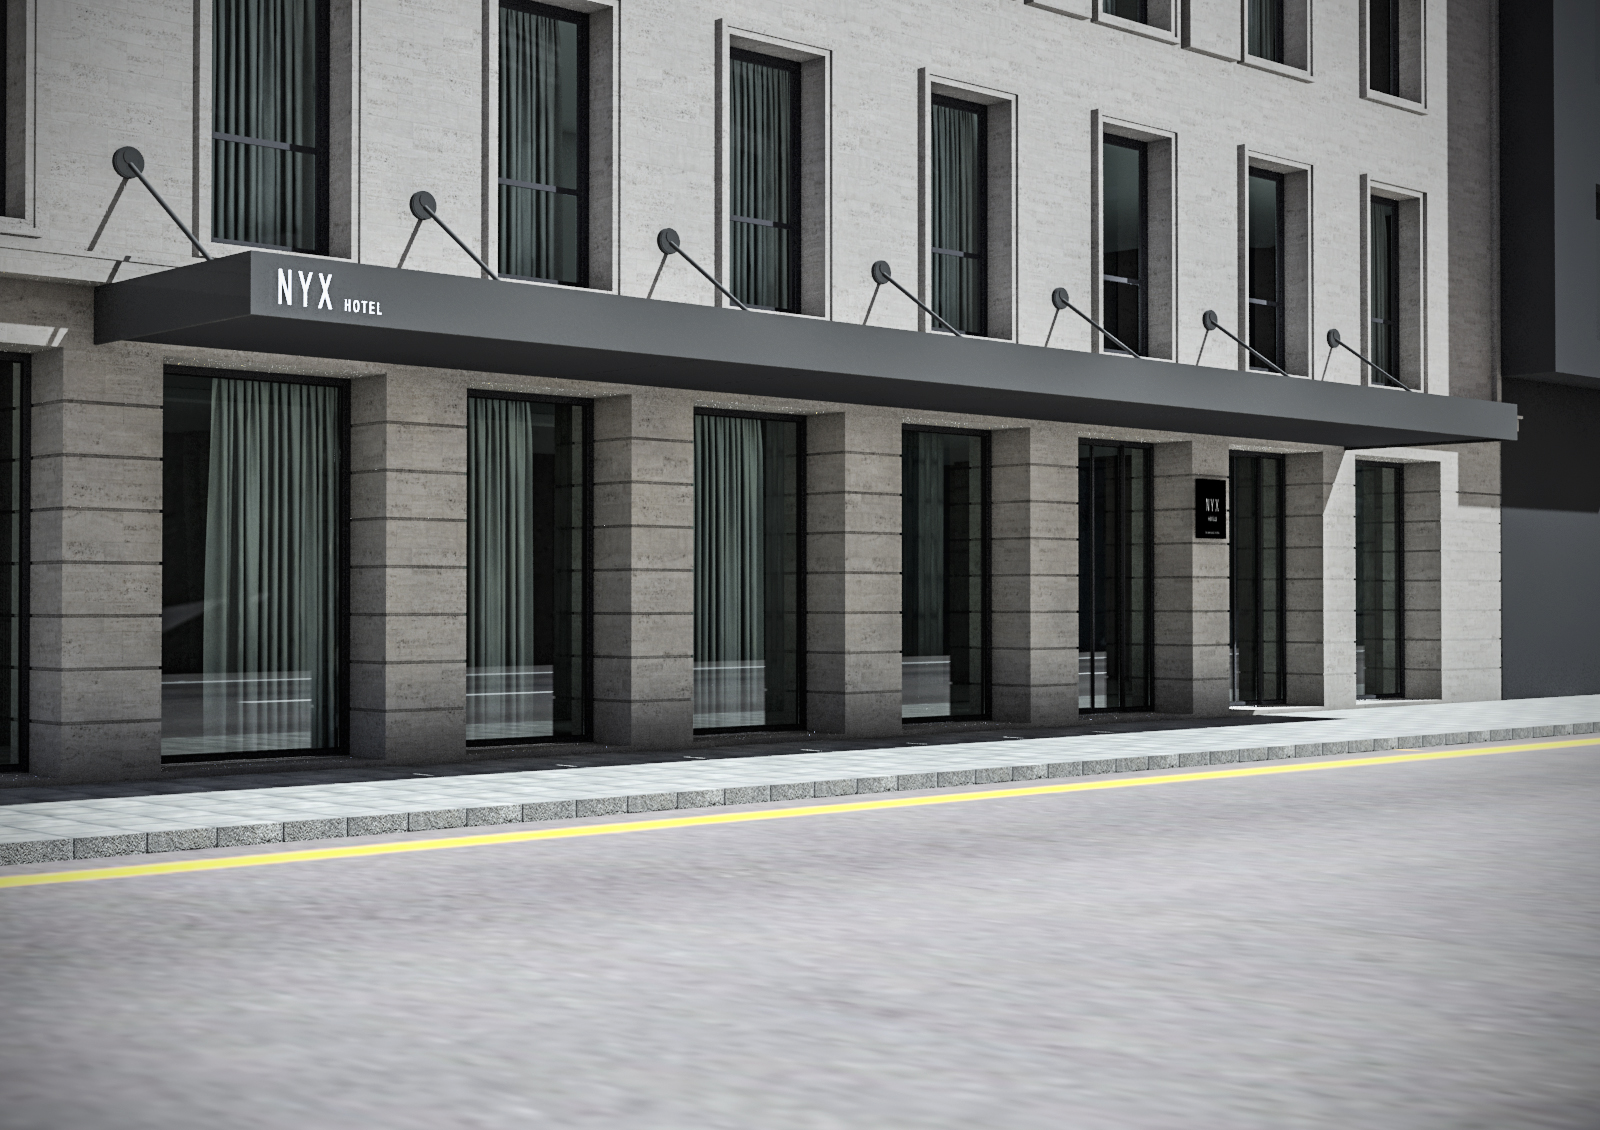
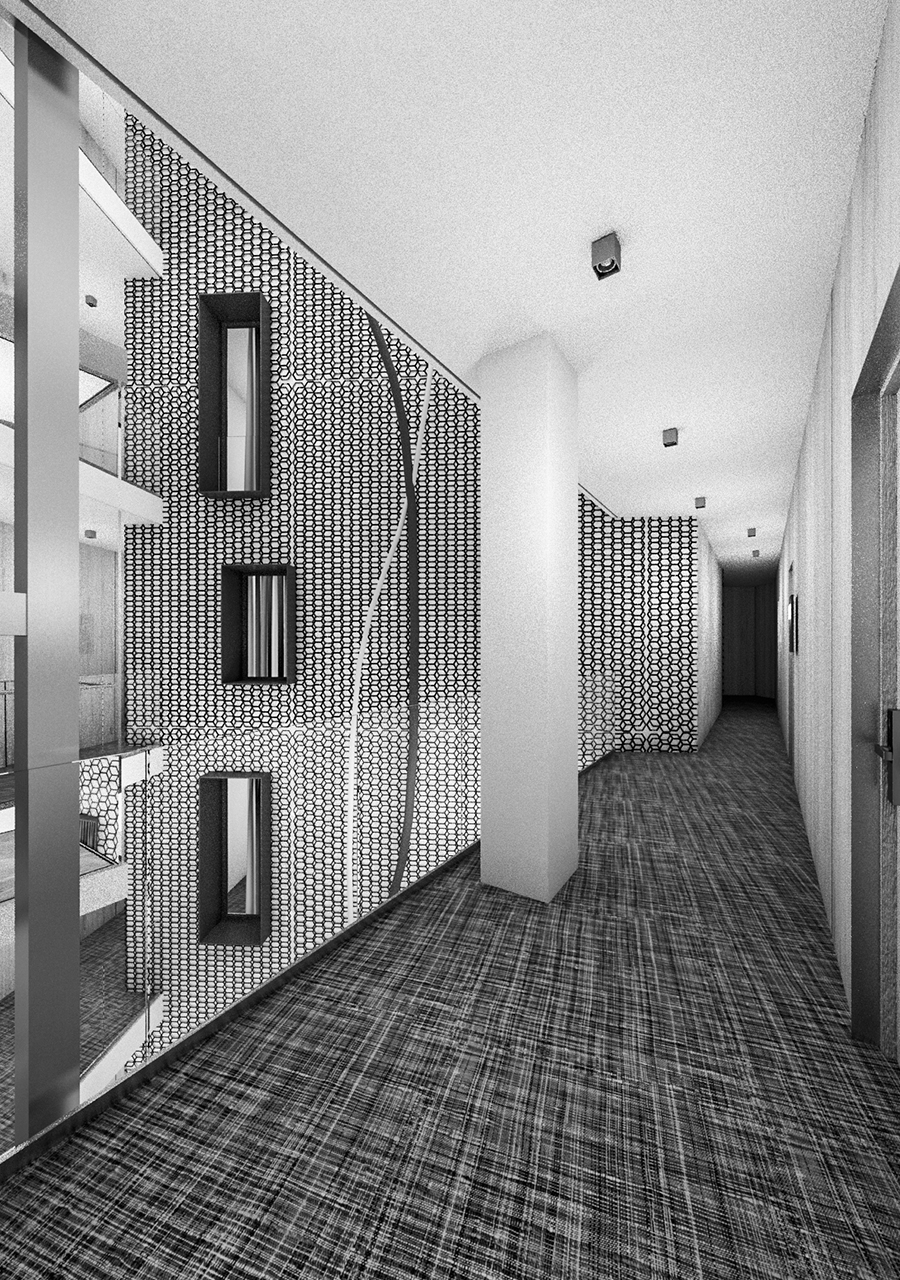
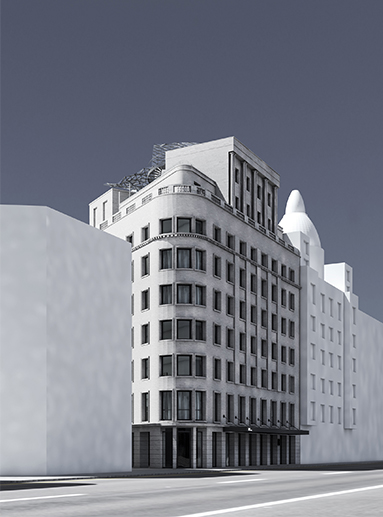
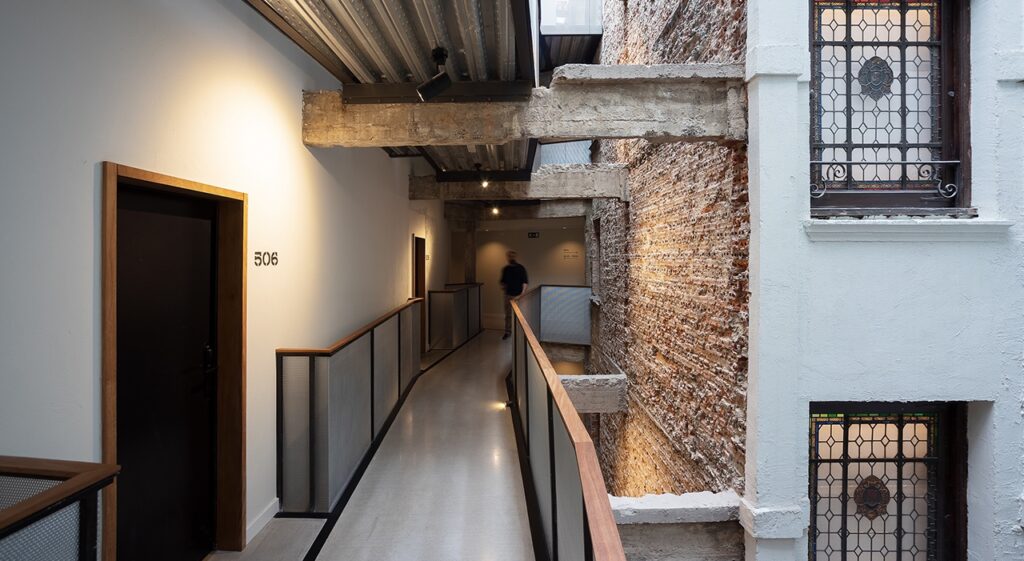

The intervention carried out by Angulo Arquitectura recovers the essence of the historic building, preserving its most representative elements, such as the original façade, the large windows, and the main staircase.

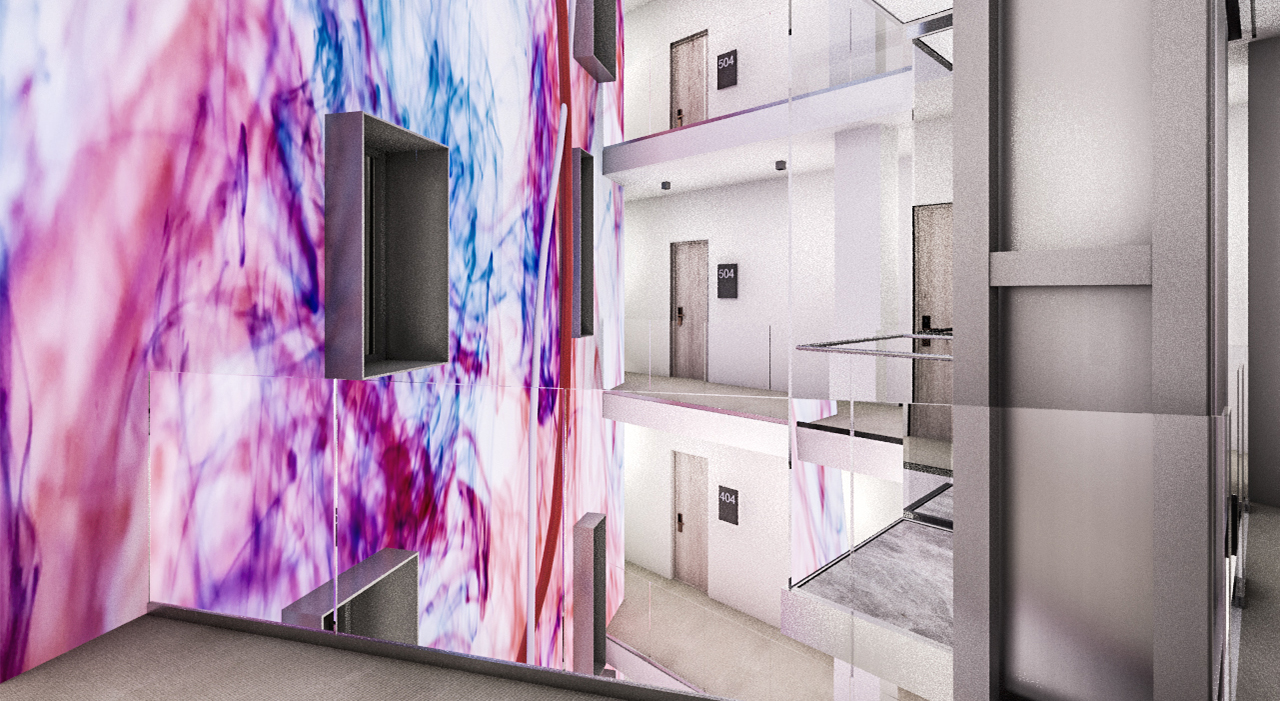
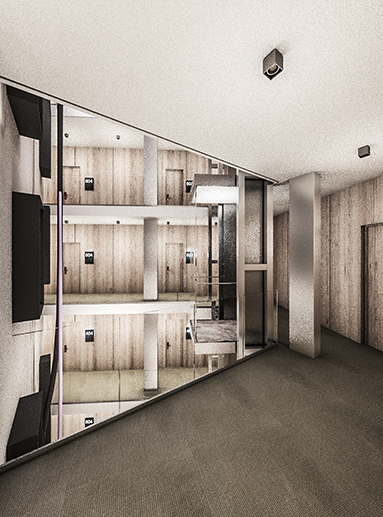
The rehabilitation incorporates a new interior layout adapted for hotel use, respecting the building’s character and improving its functionality, accessibility, and comfort.

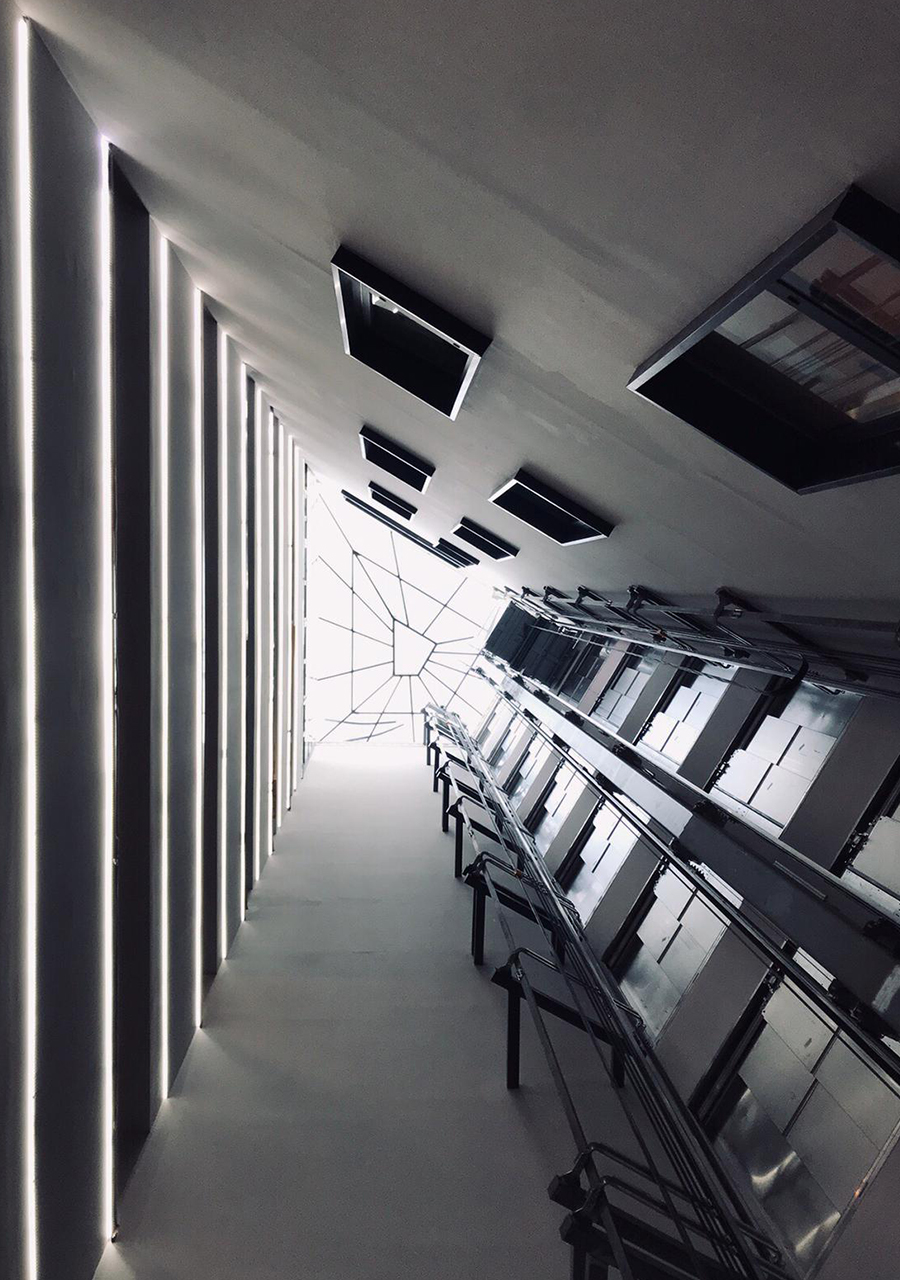
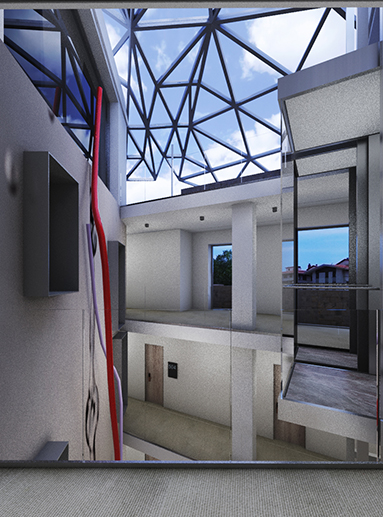
One of the project’s most unique elements is the large skylight located above the central courtyard. This feature spans the building from the roof to the ground floor, allowing natural light to permeate all levels and become a defining element of the interior spaces.
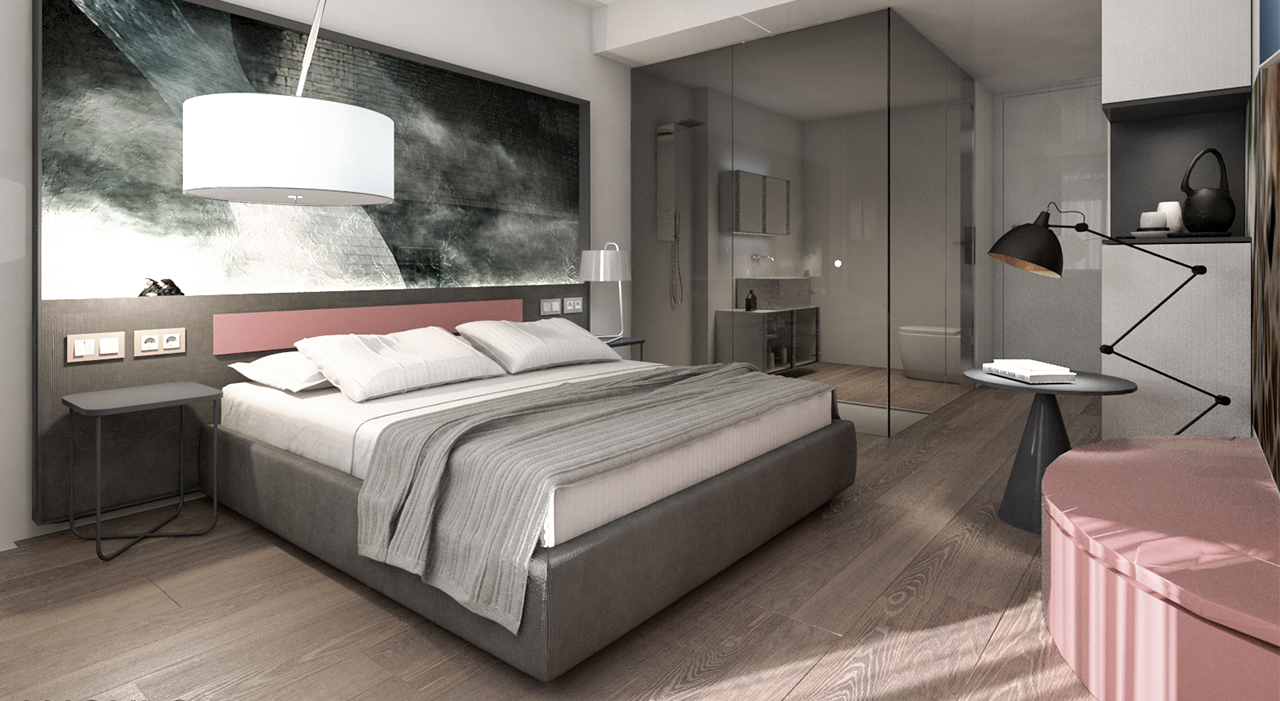
A Lifestyle Hotel Inspired by Art and the City

The NYX Bilbao Hotel was conceived as a cosmopolitan, creative, and contemporary hotel. Its name refers to the Greek goddess of the night and reflects a concept where urban art, design, and culture play a leading role.

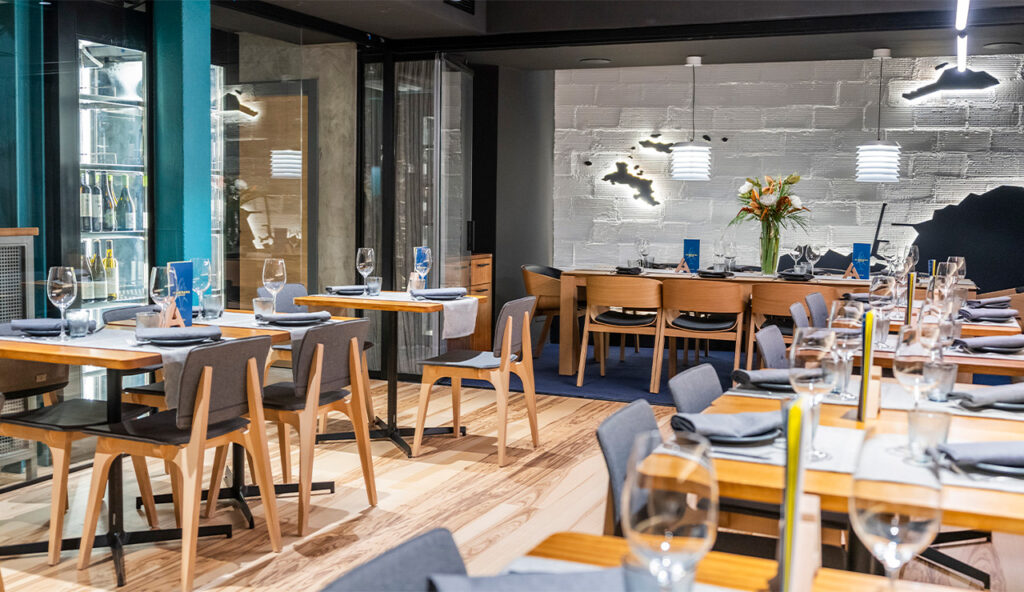
The hotel has 105 rooms, a restaurant, common areas designed for gathering, and a meeting room prepared to host professional and cultural events. The entire complex is designed to offer a unique experience, where the architecture accompanies the visitor throughout their stay.

A terrace with views over Bilbao

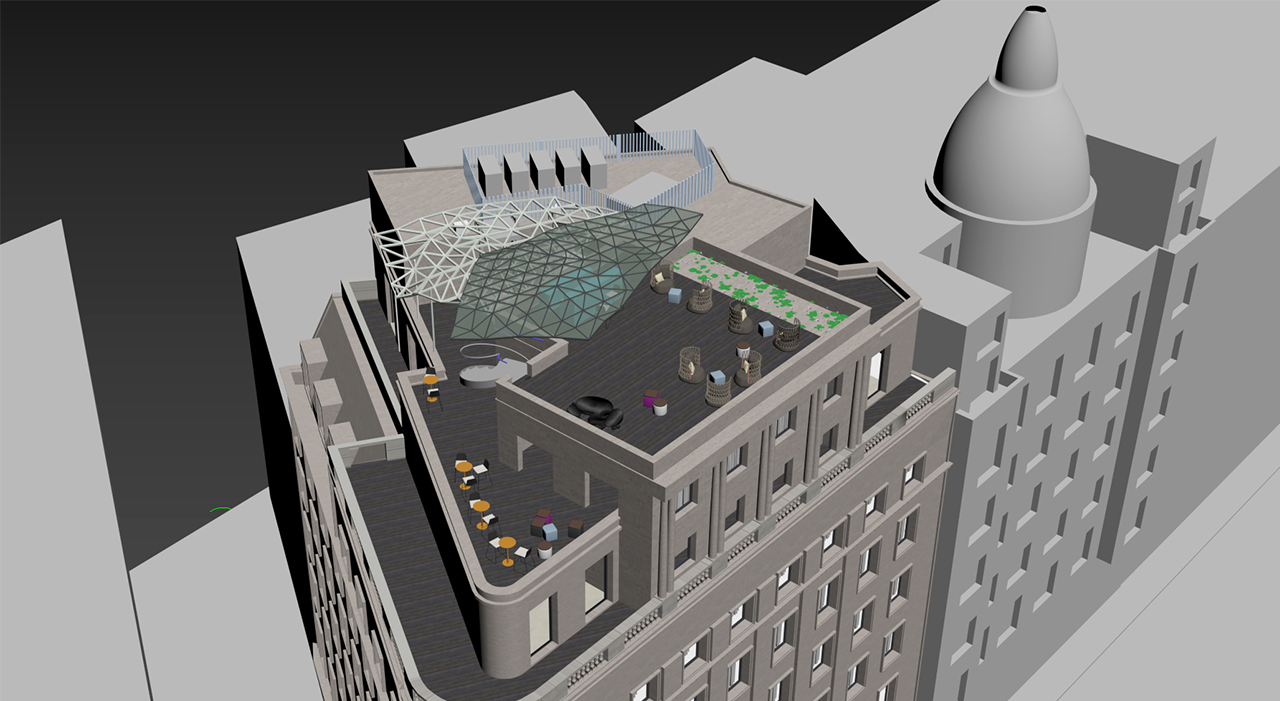

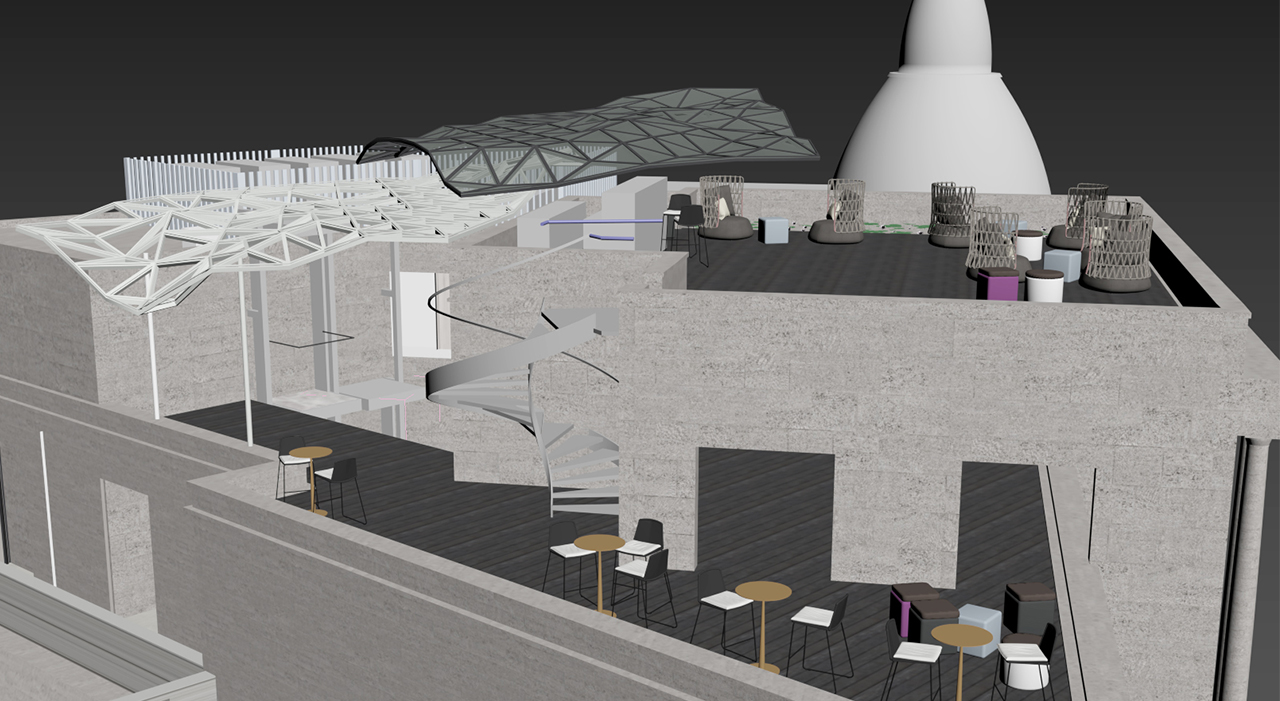
One of the project’s most outstanding features is the panoramic rooftop terrace. Comprising two connected rooftops, it offers privileged views over the Old Town and the center of Bilbao.

This space includes a chill-out area, bar service, and relaxation areas, making it a place designed to enjoy the city’s atmosphere from a unique perspective.

Reforma, rehabilitación y diseño de hotel en Bilbao, Bizkaia

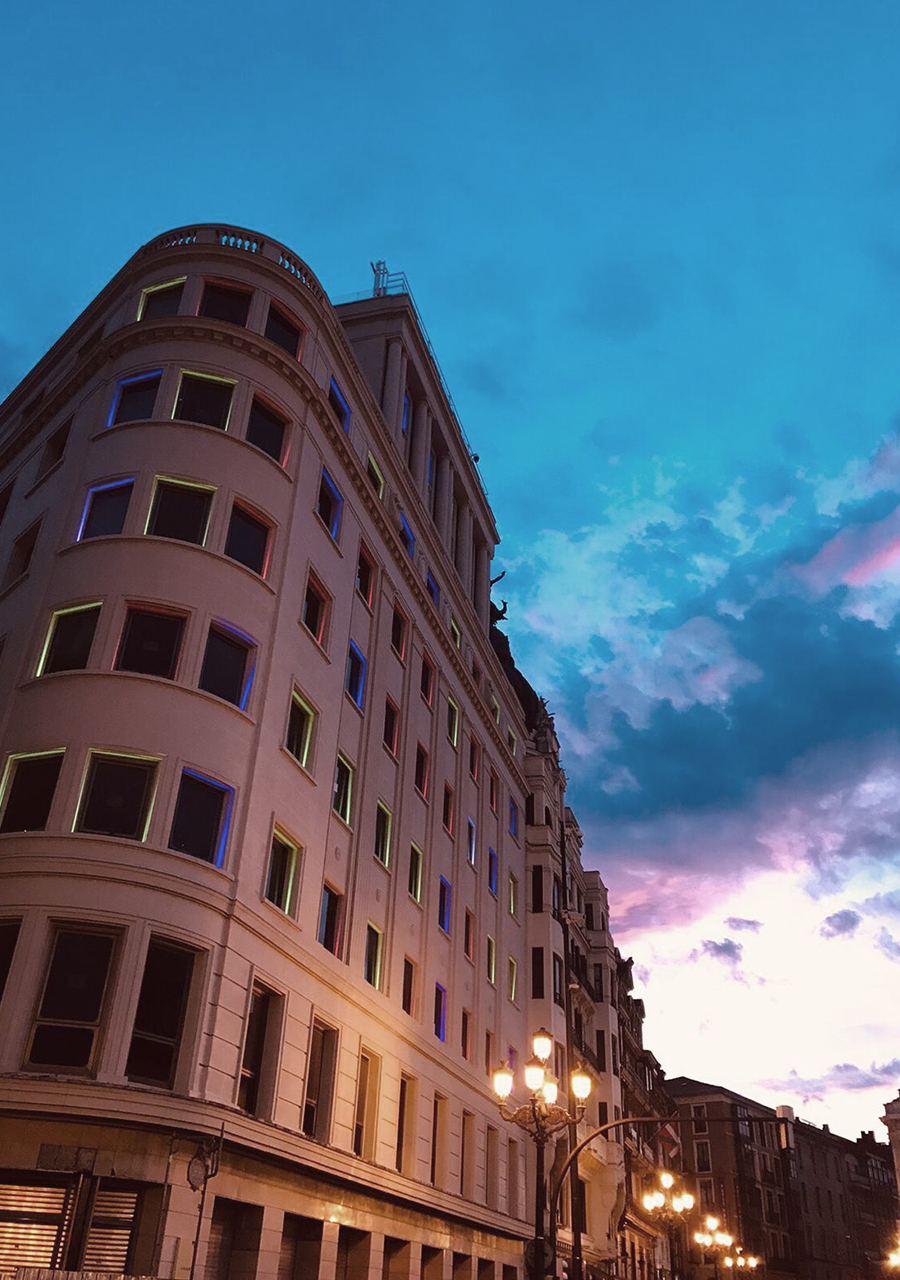
A complete renovation of the building has been carried out, respecting its valuable original façade and its large windows, which continue to bear witness to the passage of time

Reforma, rehabilitación y diseño de hotel en Bilbao, Bizkaia

Reforma, rehabilitación y diseño de hotel en Bilbao, Bizkaia

Reforma, rehabilitación y diseño de hotel en Bilbao, Bizkaia

Reforma, rehabilitación y diseño de hotel en Bilbao, Bizkaia

Reforma, rehabilitación y diseño de hotel en Bilbao, Bizkaia

Reforma, rehabilitación y diseño de hotel en Bilbao, Bizkaia

Reforma, rehabilitación y diseño de hotel en Bilbao, Bizkaia

Información sobre el proyecto

Project title
Hotel Nyx
Location
Bilbao, España
Project year
2017
Construction
2017 – 2019
Program
4-star boutique hotel with 120 rooms
Angulo Arq Team
Borja Angulo, Roberto Santiago, Jon Arostegi.
Engineering
Aialme Ingenieros
Plot surface
500 m²
Total built surface
4600 m²

Can we do anything for you?

Our projects

  1. Hospitality 5
  2. Restaurant-Bar 2
  3. Single-family housing 7
  4. Interior design 5
  5. Collective housing 2
  6. Public 5
  7. Industrial building 7
  8. Product Design 3